



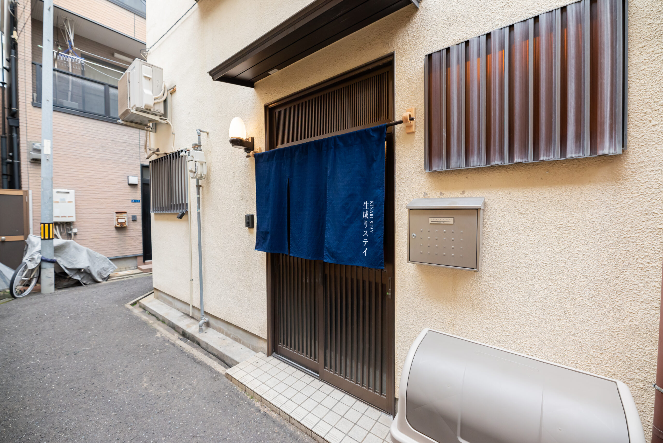
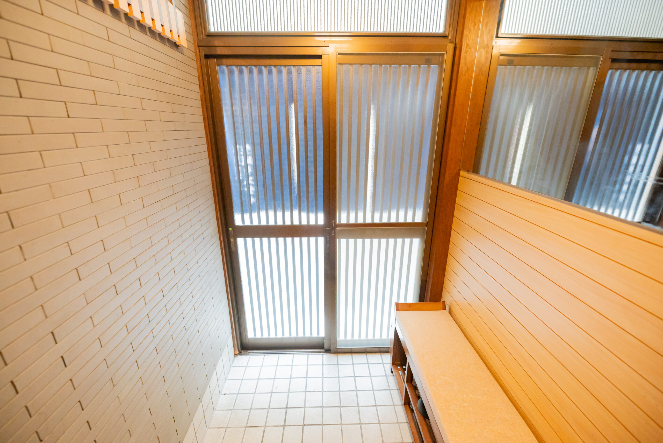
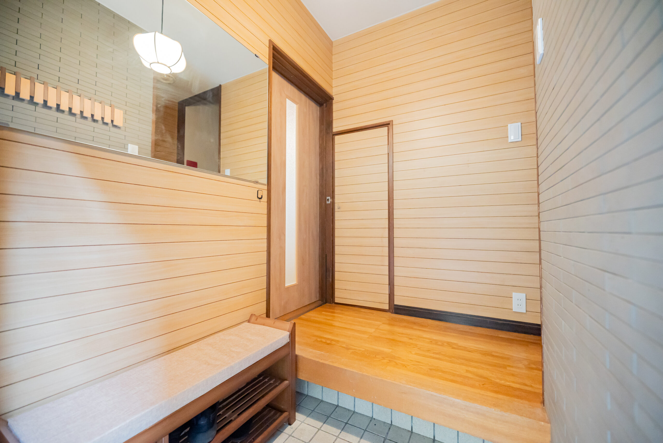
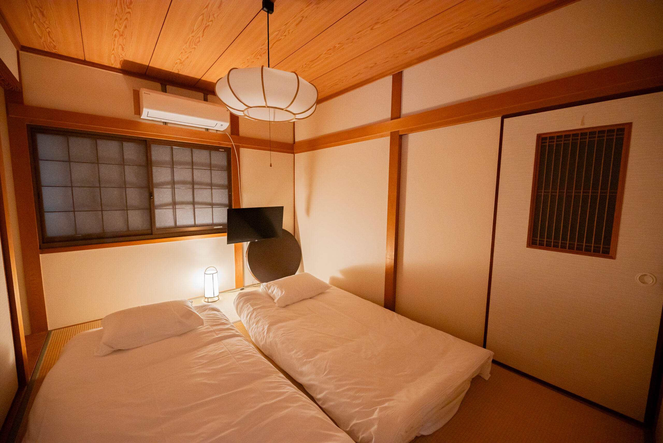
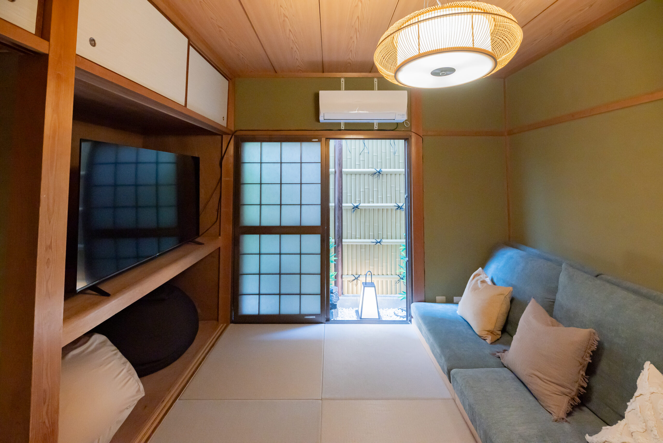
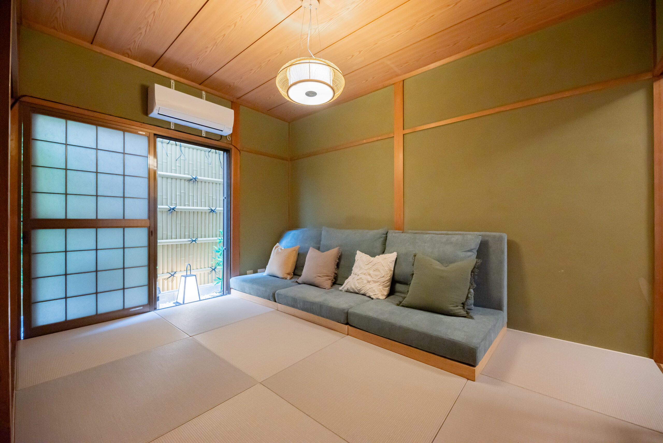
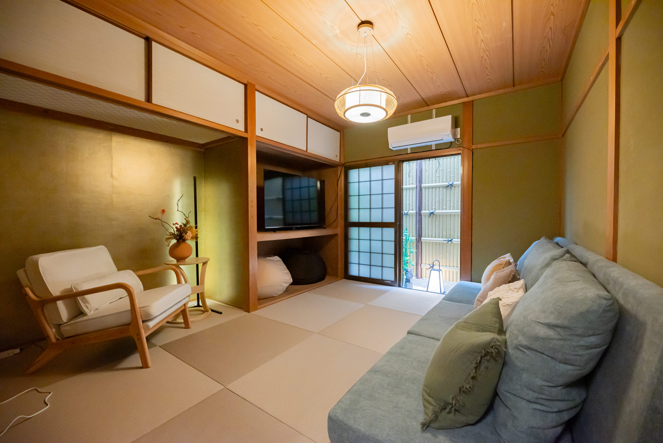
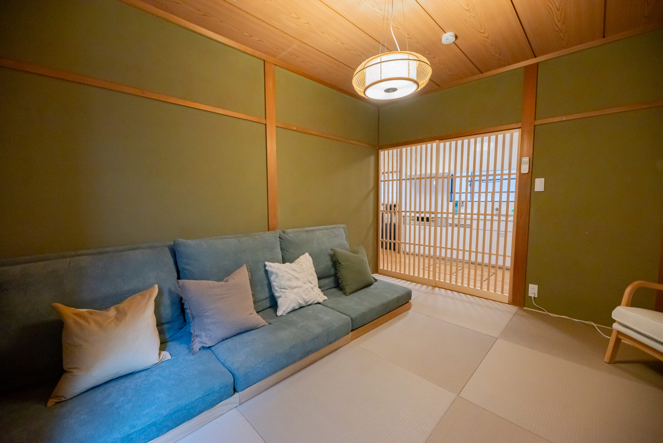
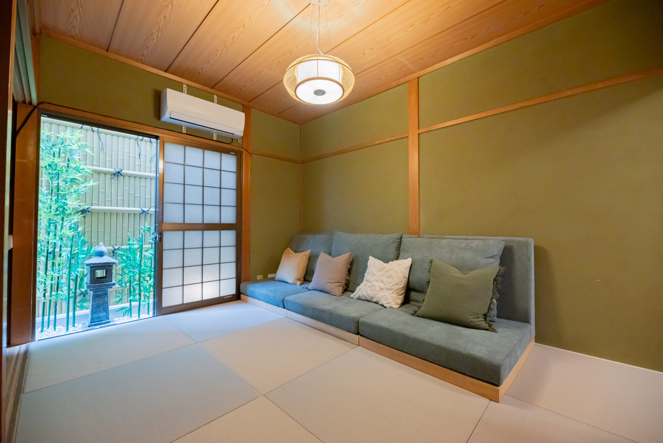
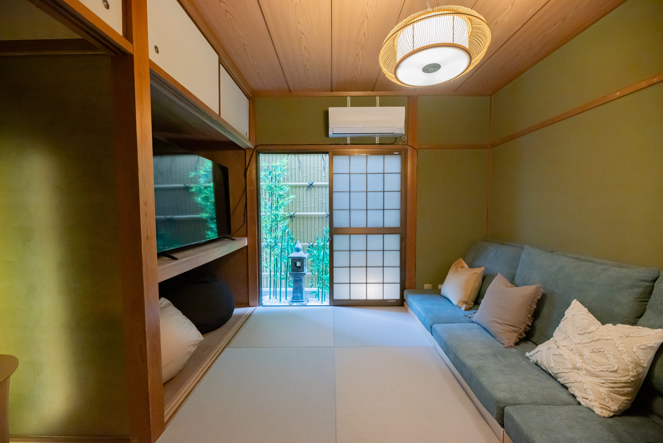
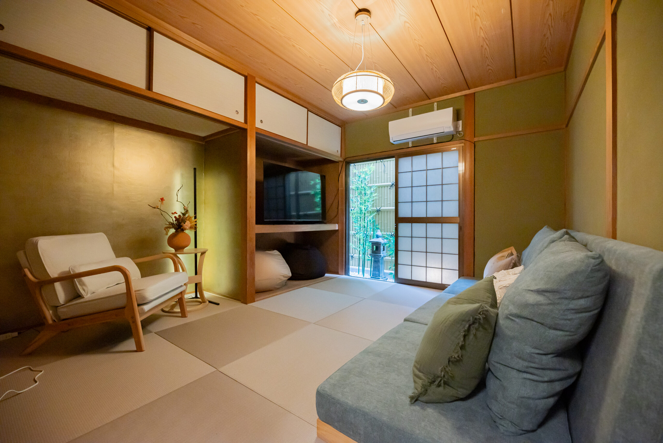
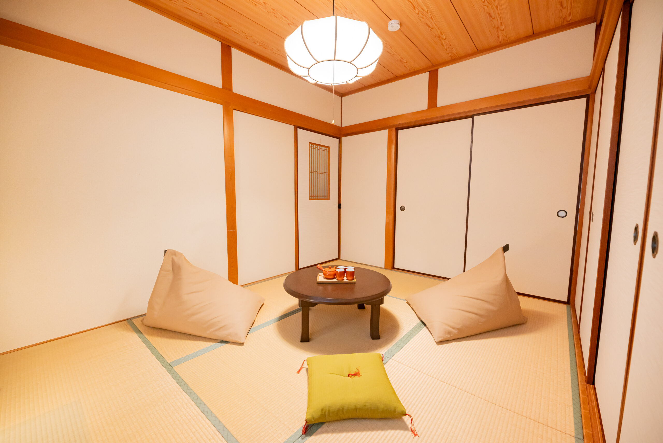









































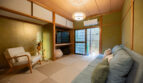



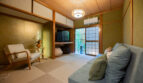
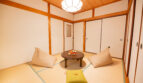




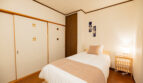






















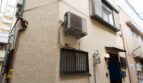
Description
Accessible via 2 subway lines
・3-minute walk (230m) from “Tanimachi 6-chome” Station on the Osaka Metro Tanimachi Line
・5-minute walk (380m) from “Tanimachi 6-chome” Station on the Osaka Metro Nagahori Tsurumi-ryokuchi Line

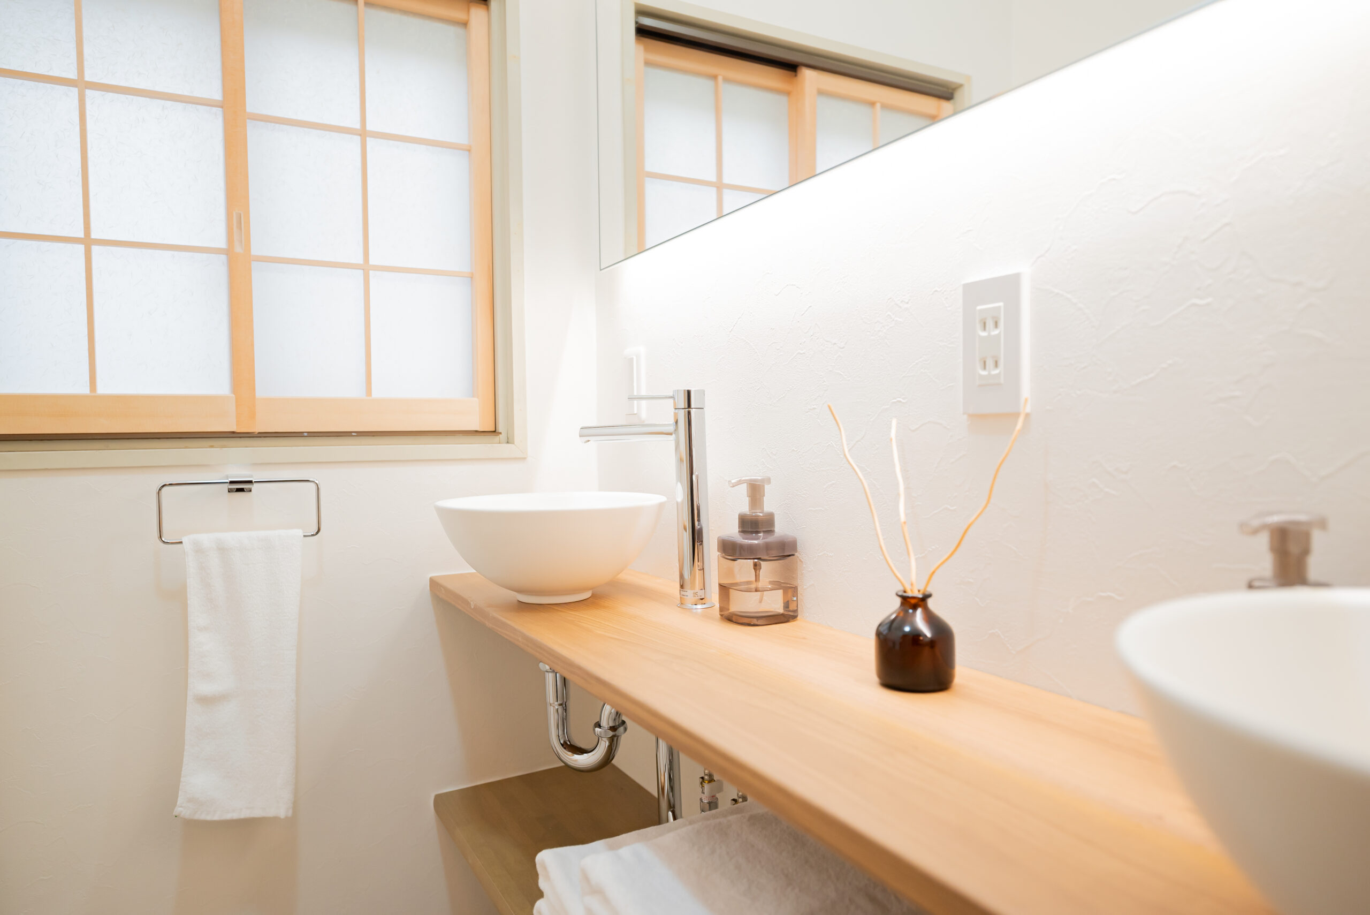
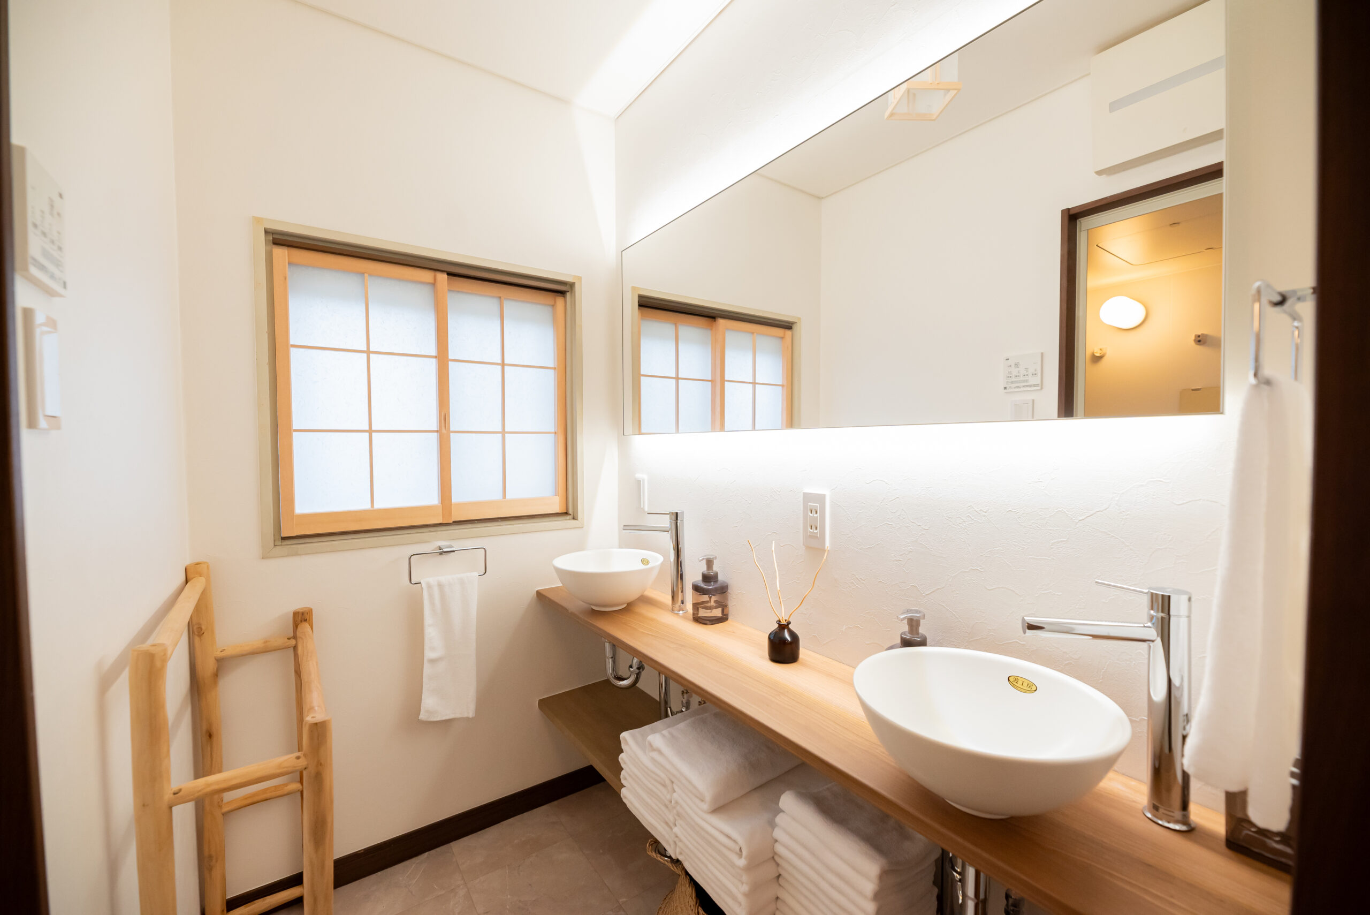
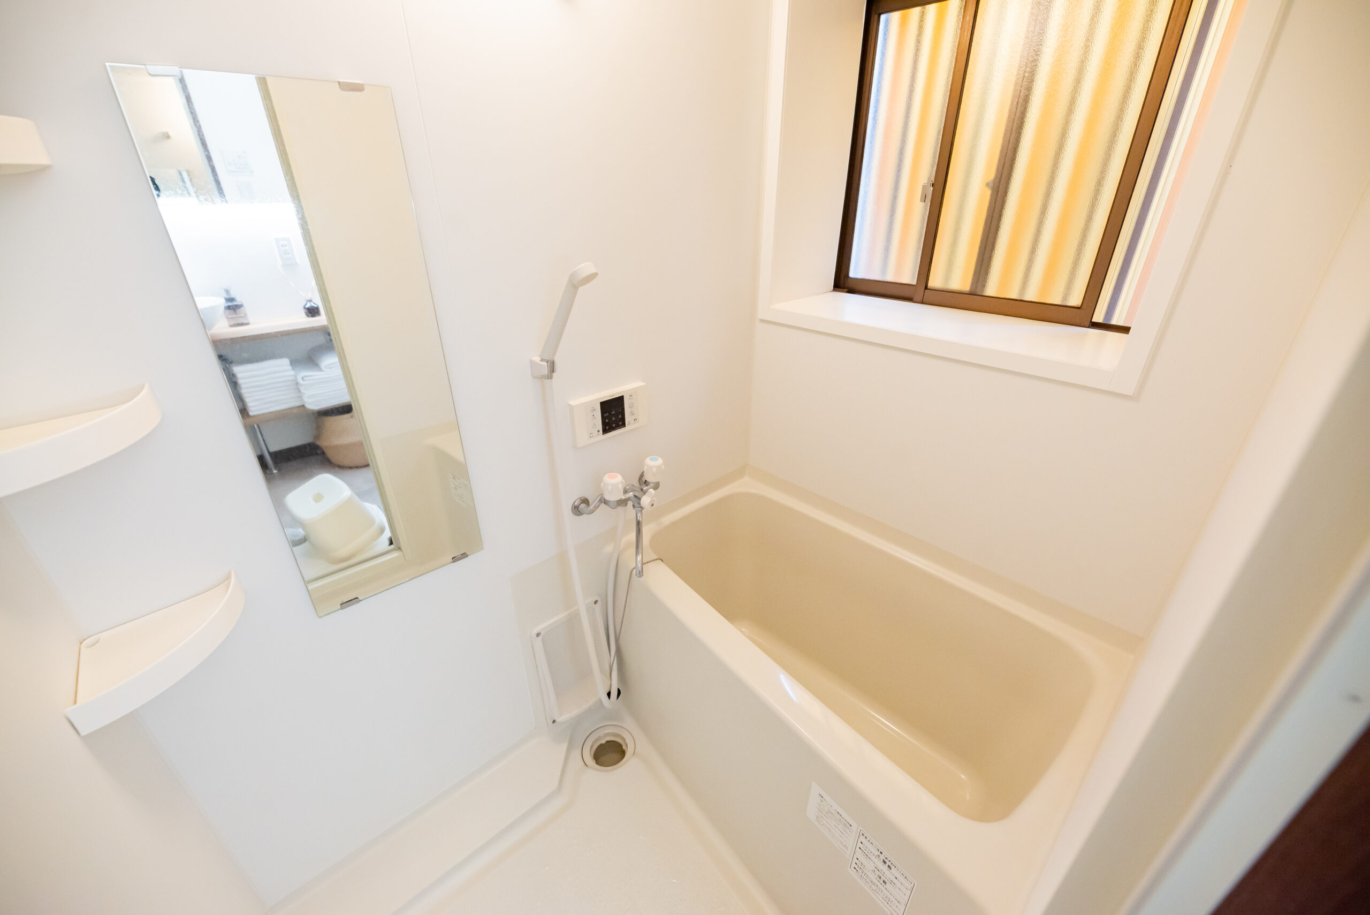
Renovated (February 2016)
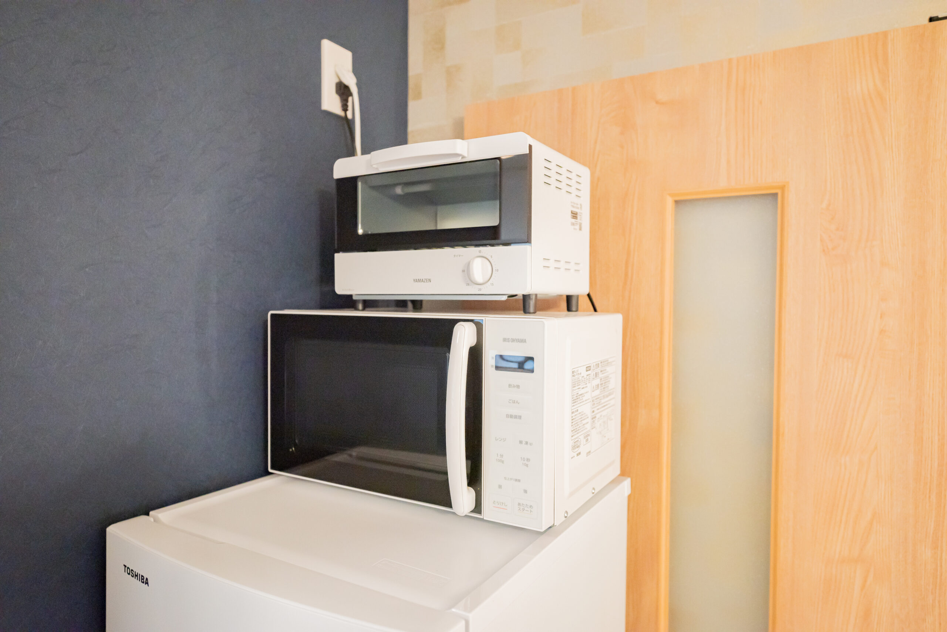
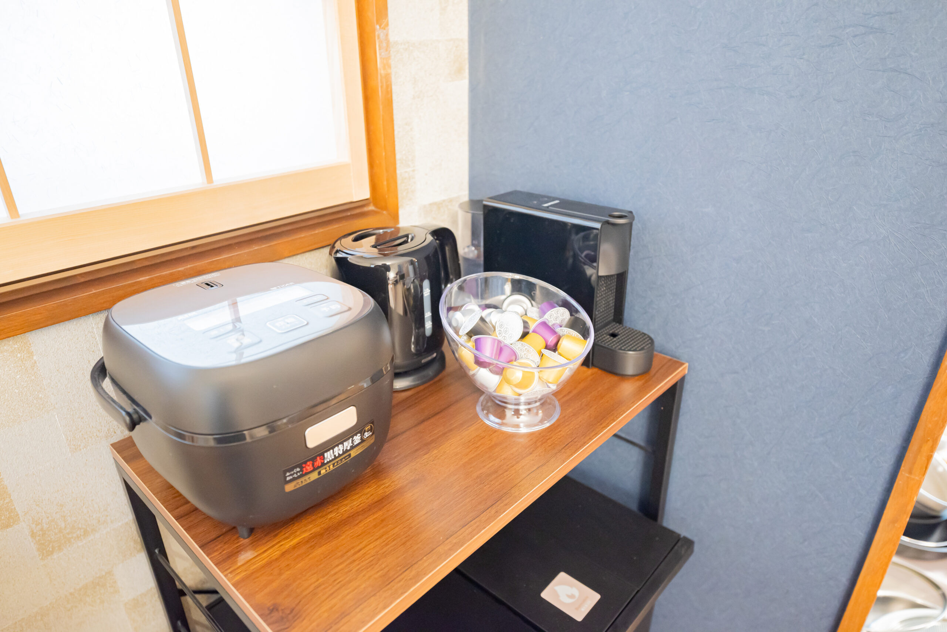
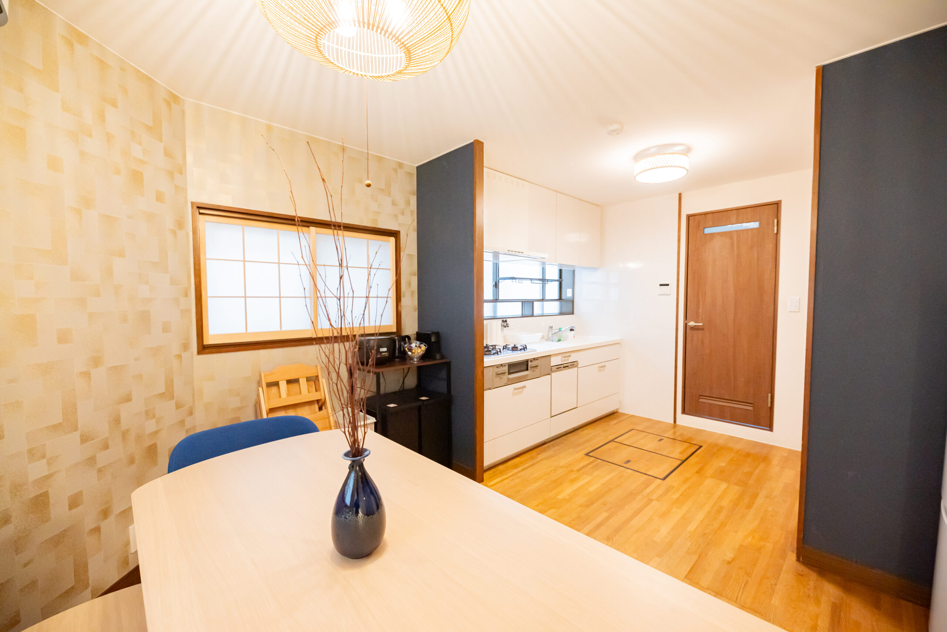
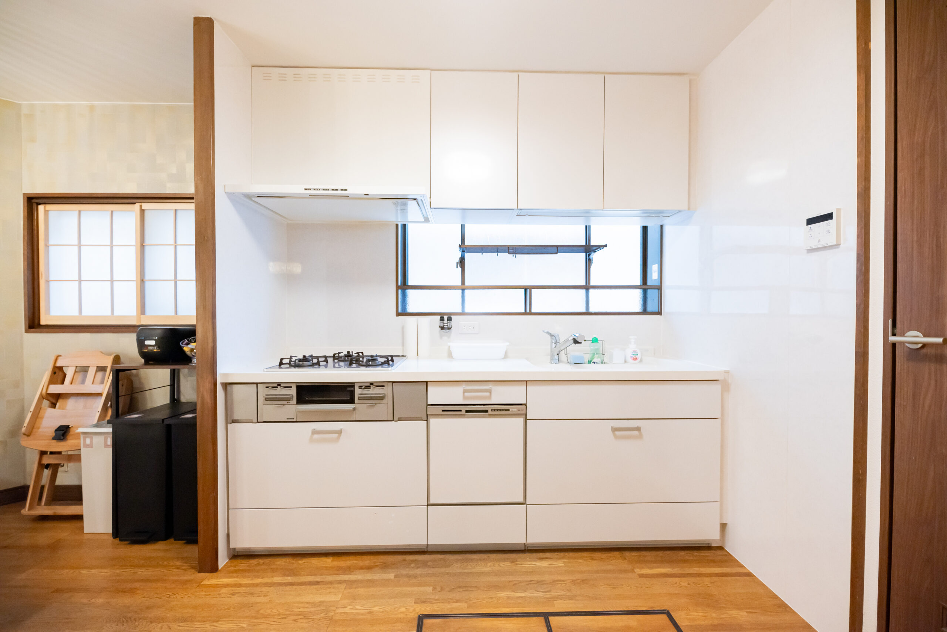
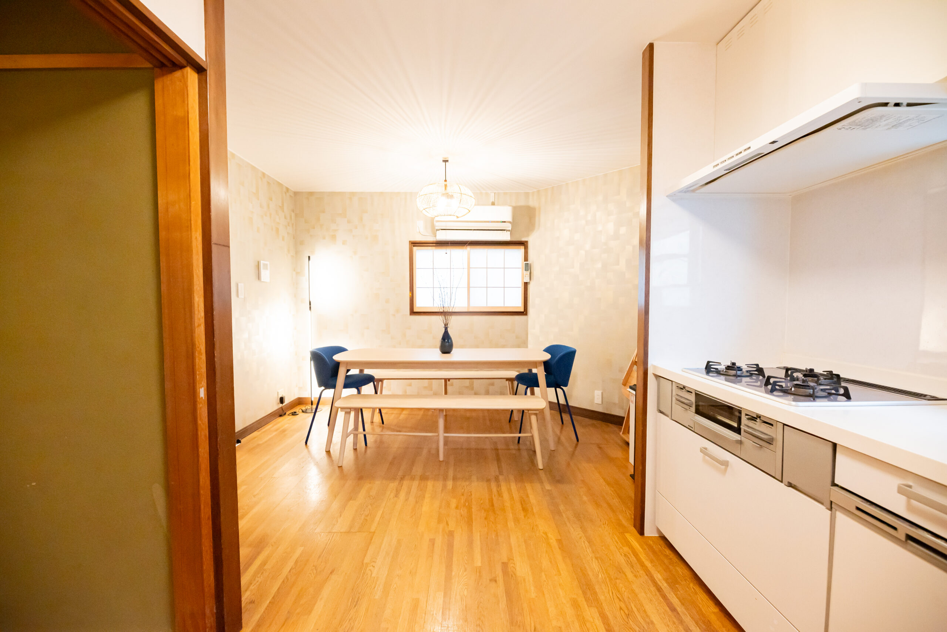
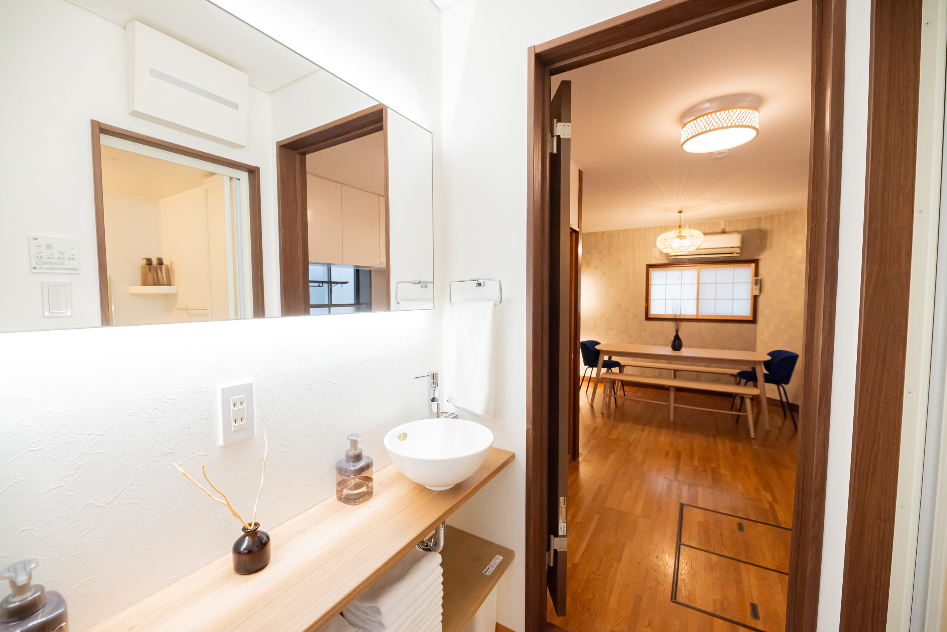
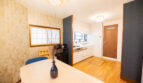
- New kitchen
- New bathroom
Key Features
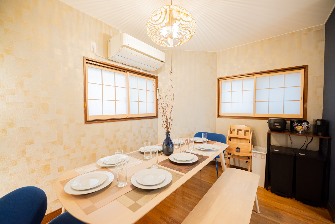
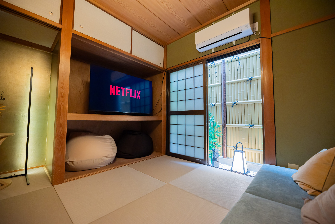
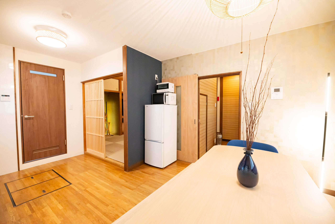
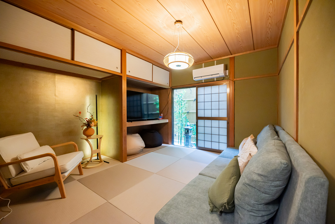
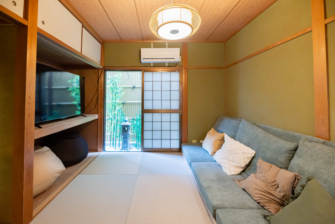
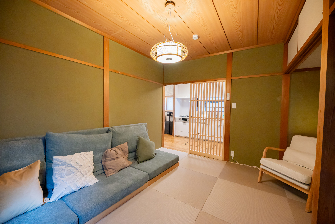
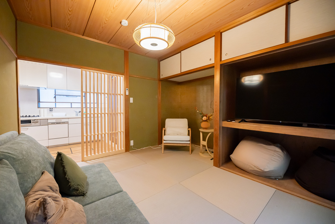
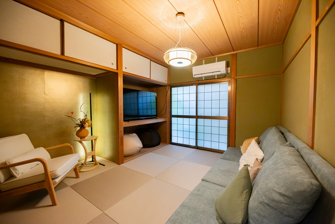
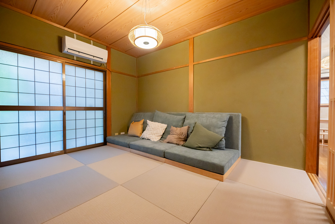
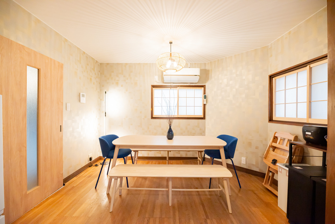
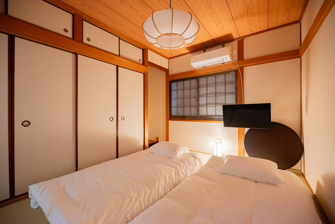
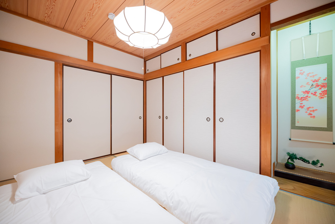
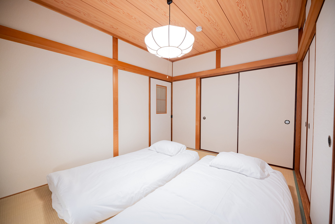
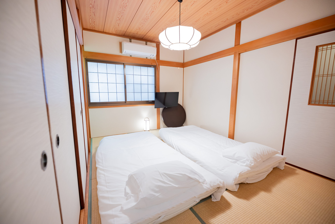
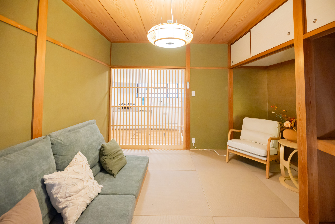
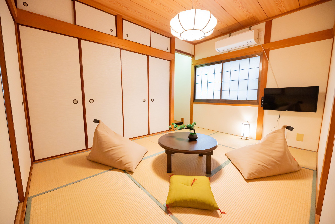
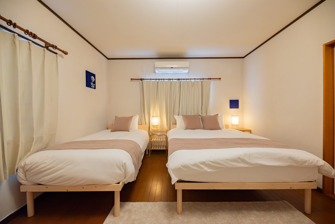
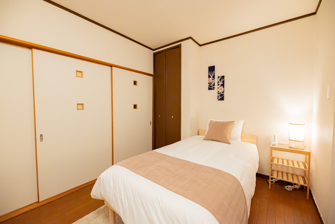
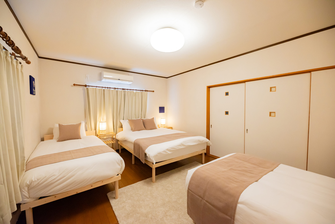
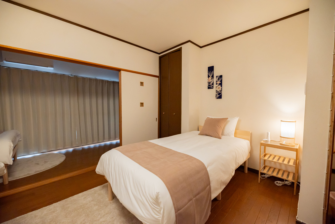
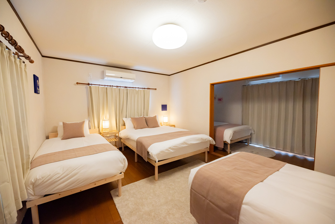
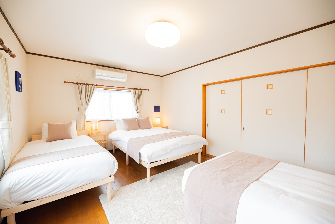
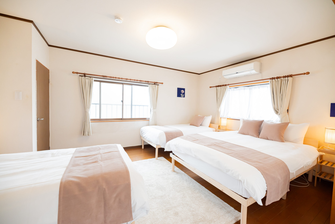
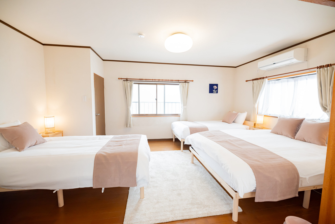
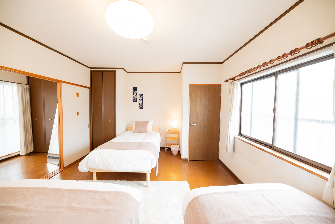
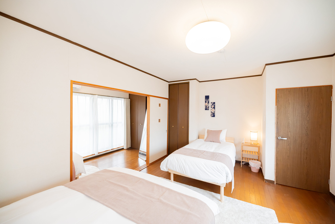
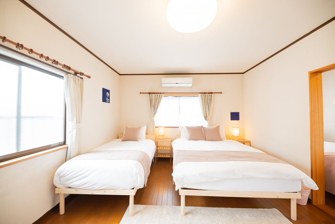
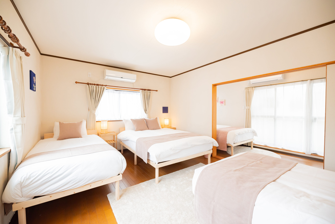
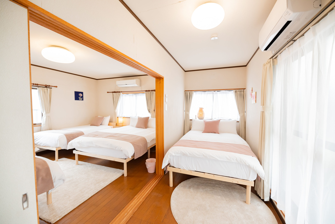
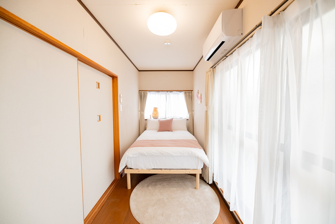
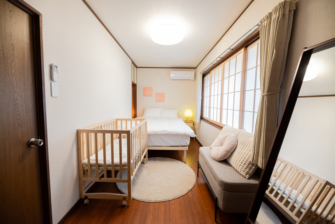
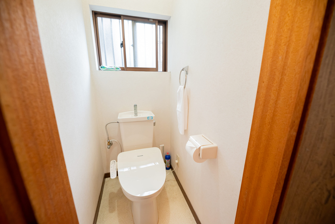
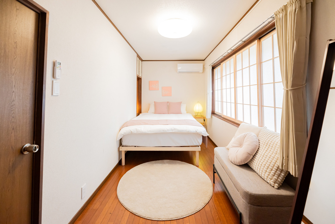
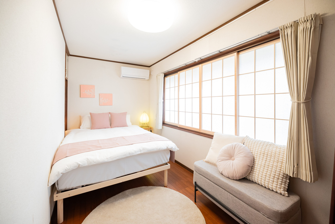
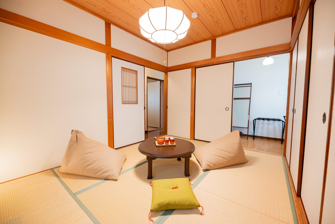
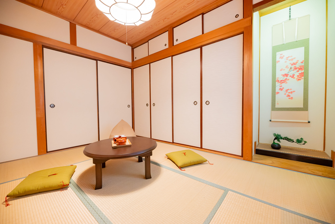
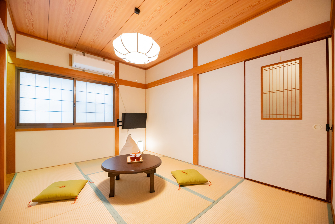
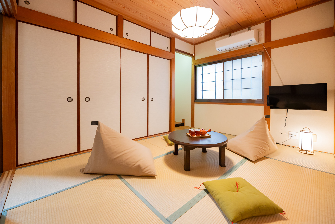
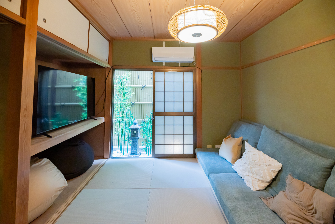
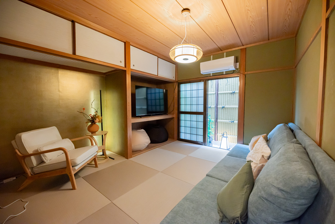
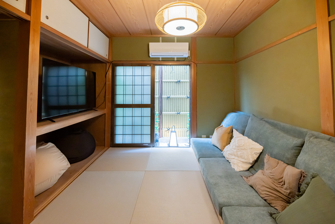
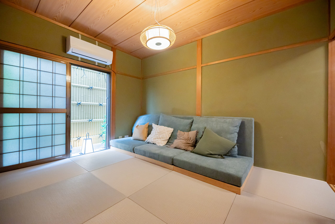
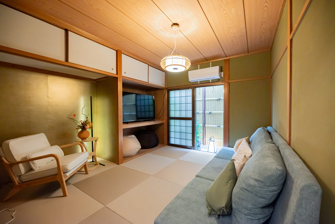
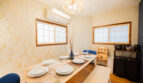
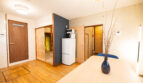
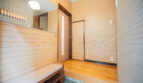
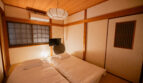
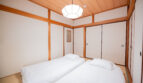
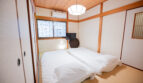
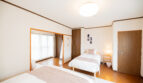
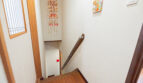
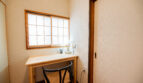
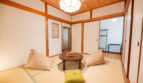
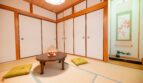
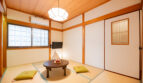
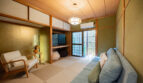
- 5-bedroom, dining-kitchen layout
- Floor area: 113.86㎡
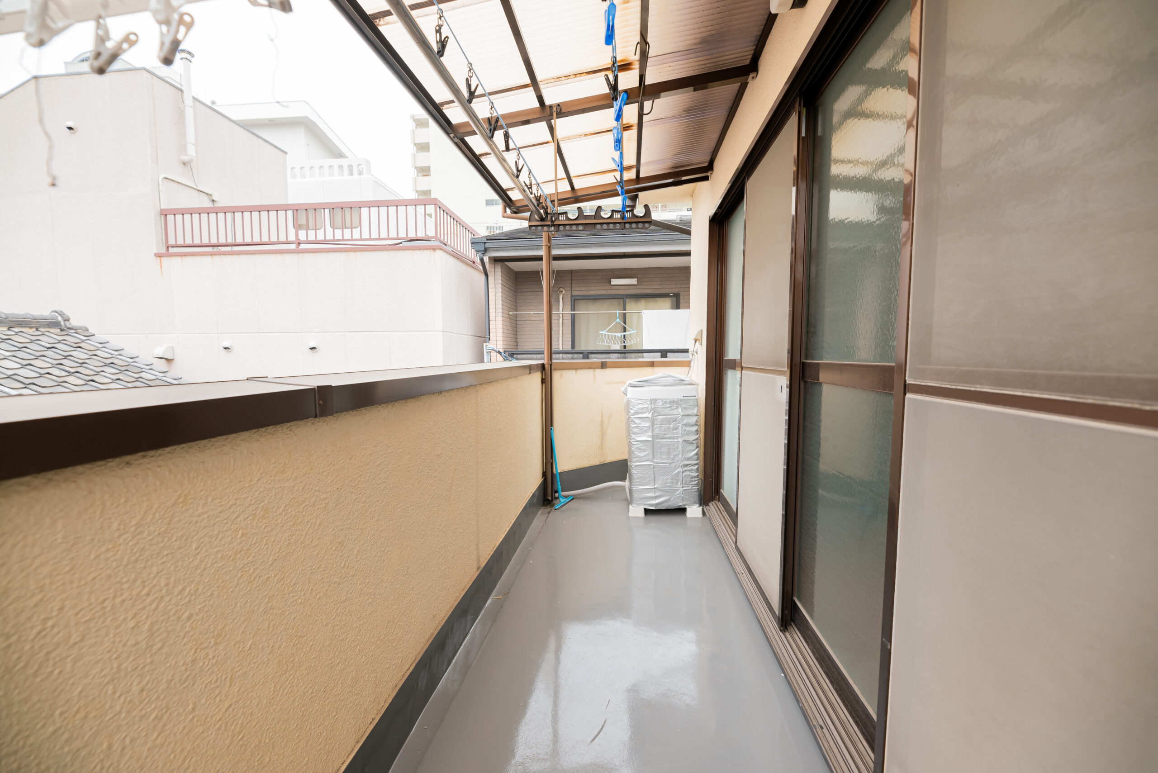
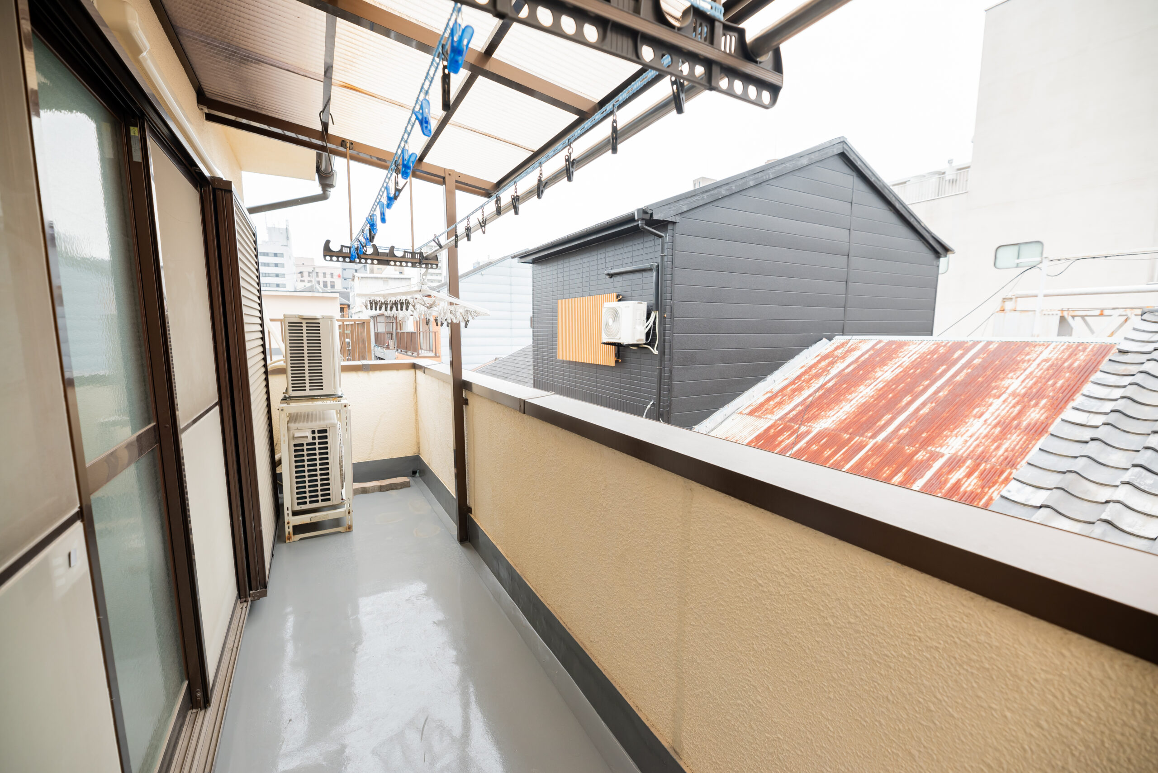

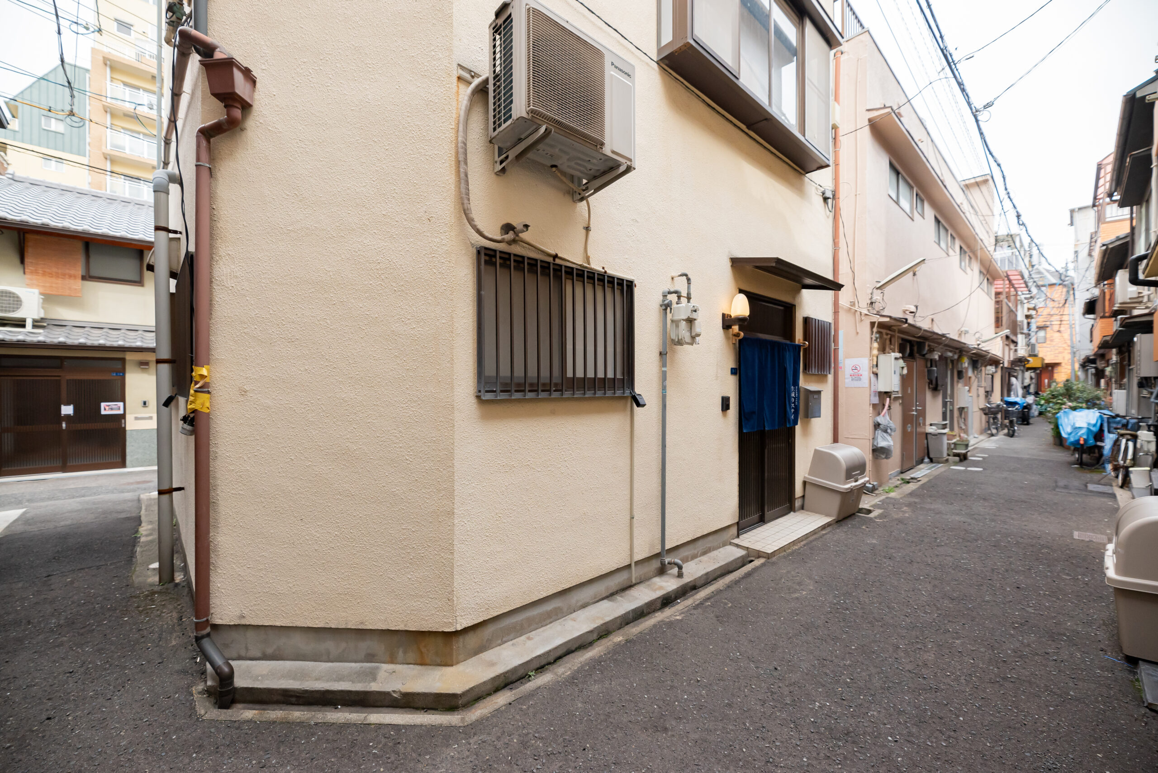
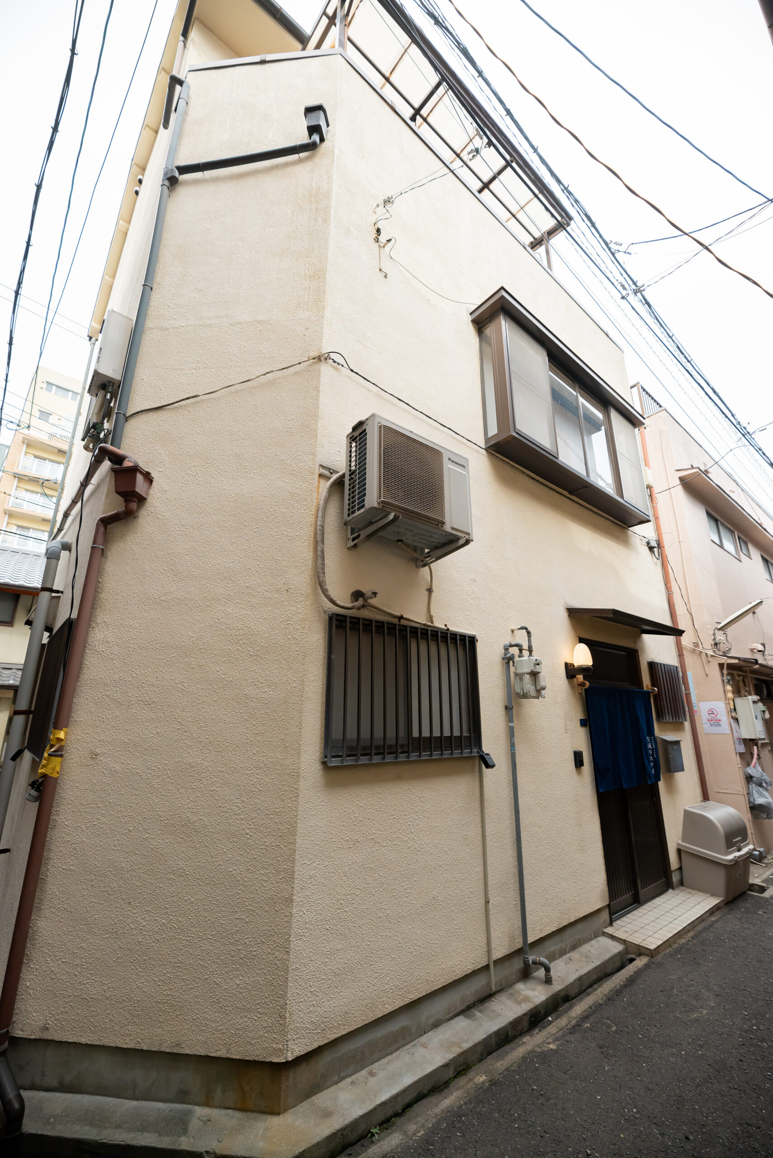
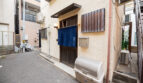
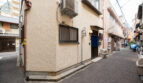
- Good ventilation with roads on both the south and north sides

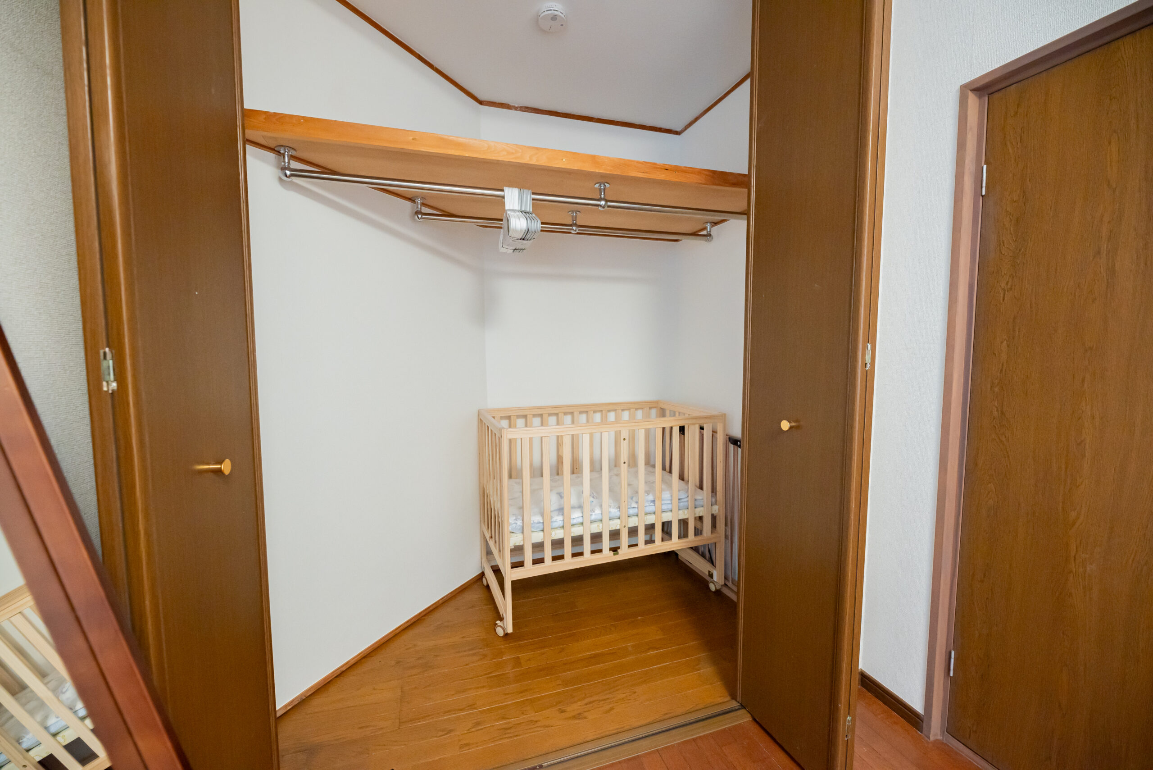
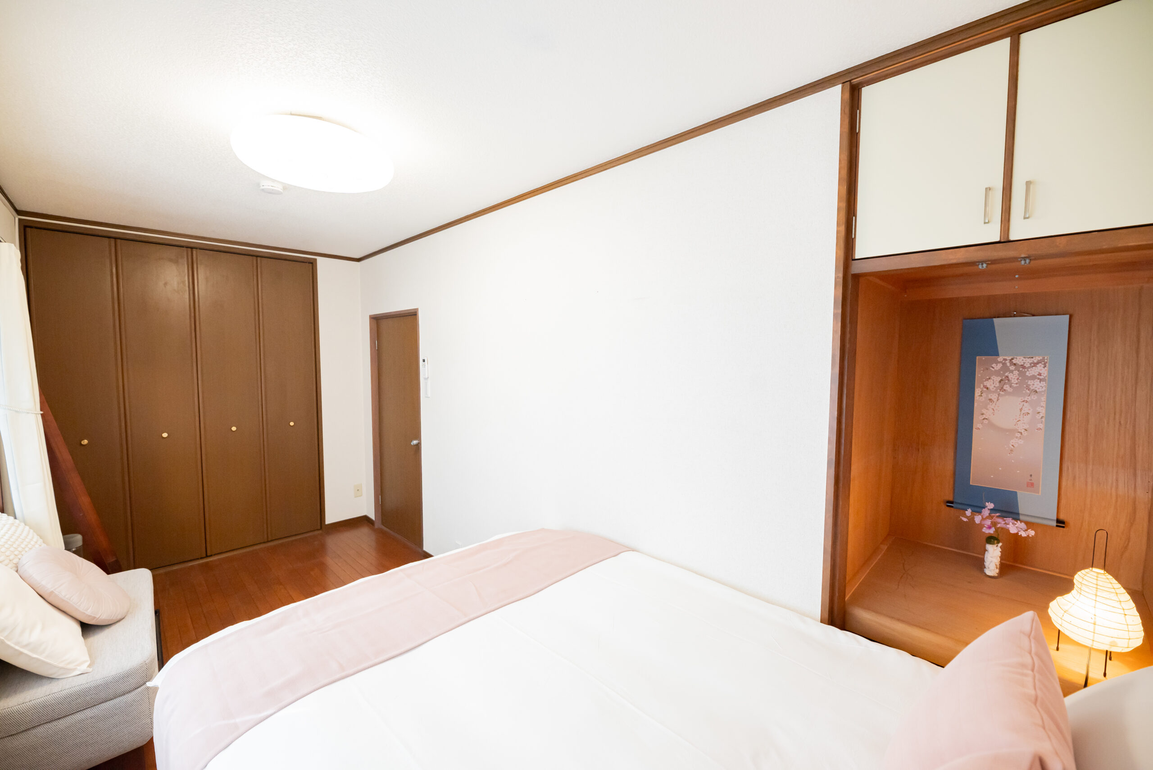
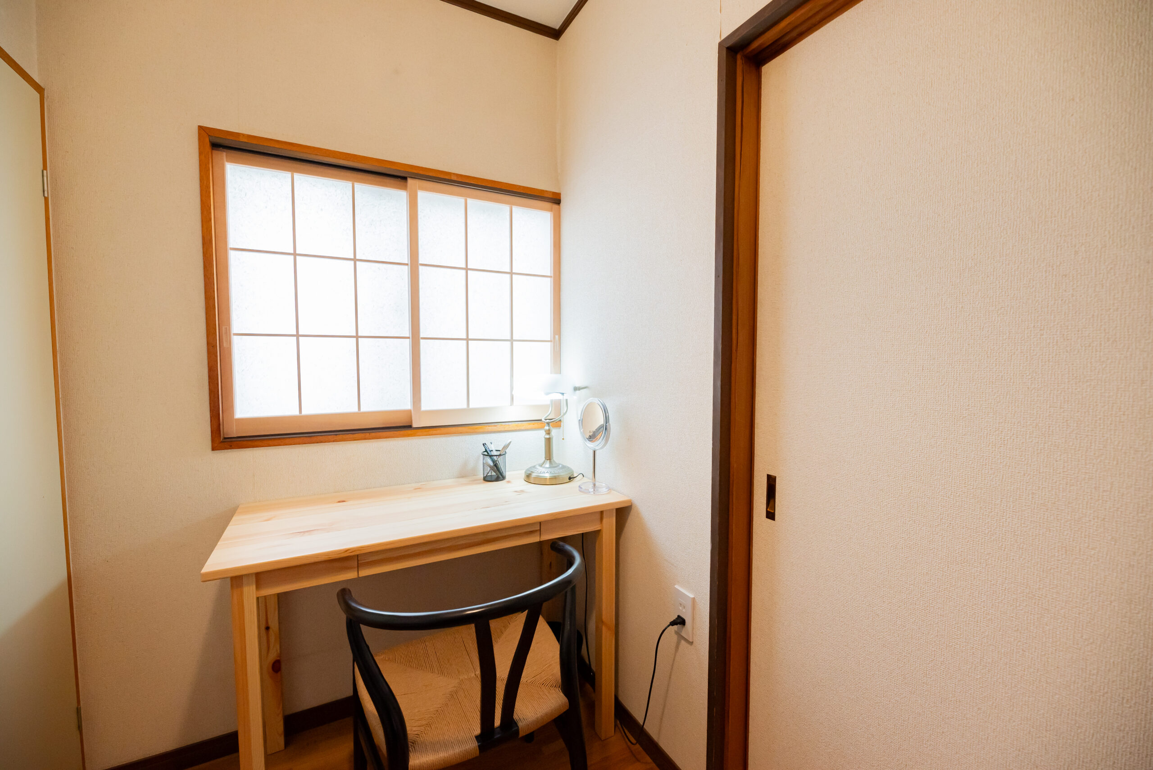
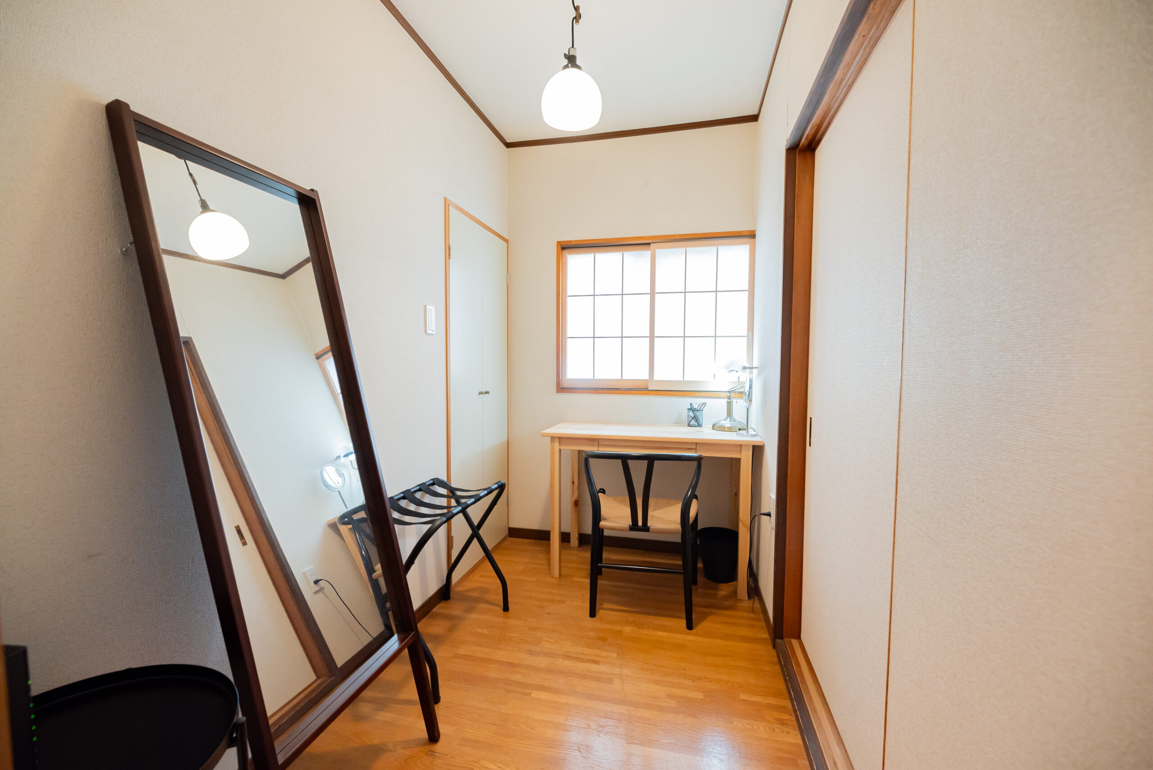
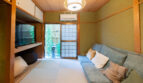
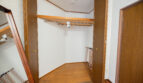
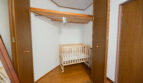
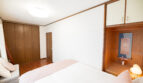
- Storage space in each room
Shopping Amenities
- Hankyu Oasis Uehonmachi Store: 270 m
- Life Shimizudani Store: 480 m
- FamilyMart Tanimachi 7-chome Store: 300 m
Notes
- Measured land area: 63.18㎡
- Building coverage ratio and floor area ratio exceed regulations.
- Private street area total: 12.37㎡ (Private road burden: 9.87 m² + Access road burden: 2.50 m²)


