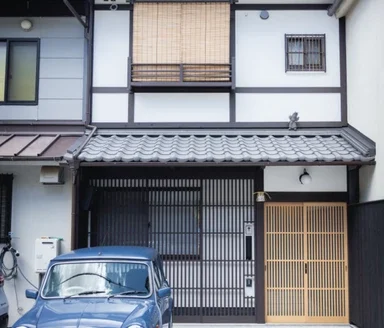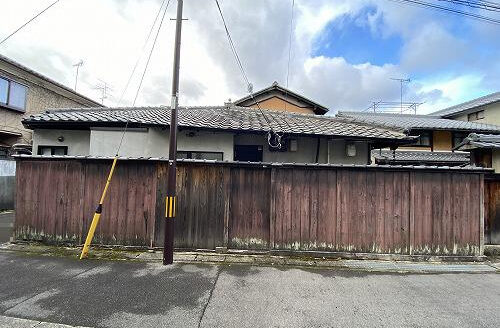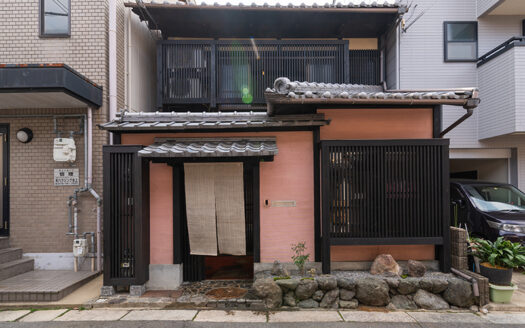
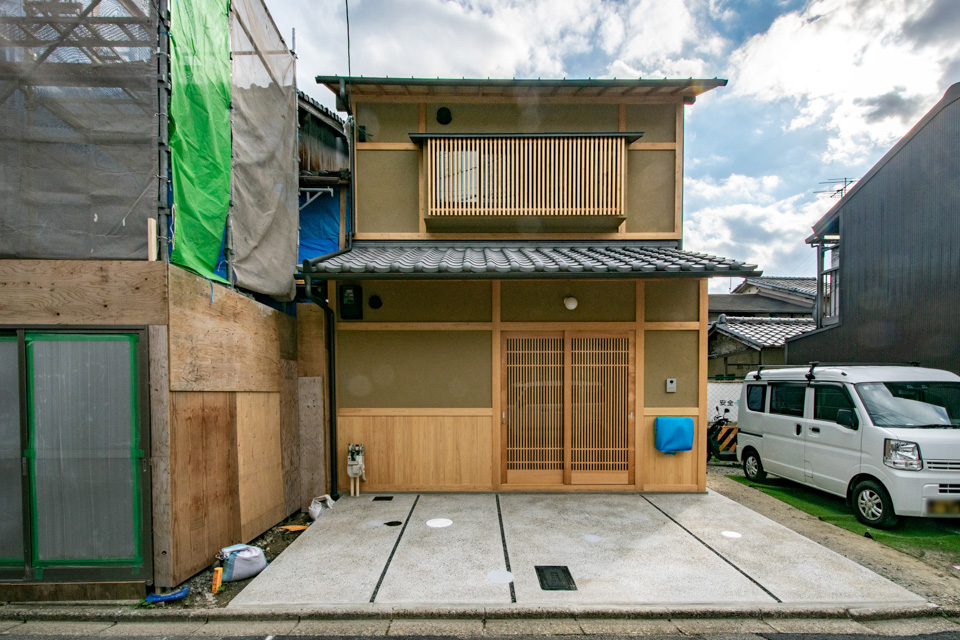

- Updated On:
- 08/31/2026
- 1 Bedrooms
- 1 Bathrooms
- No Garages
- 87 m2
- Year Built:1942
| Land Area | 85.95 m² | Measurement | Registered | ||
|---|---|---|---|---|---|
| Set Back | Yes | Set Back Amount | 1.74 m² | ||
| Private Street Included | No | Private Street Area | m² | ||
| Land Rights | Ownership | Land Category | Residential | ||
| Building Age | November 1942 | New/Used | New | ||
| Building Area | 86.73 m² | Measurement | Registered | ||
| Balcony Facing | N/A | Balcony Area | m² | ||
| Floor Area | 1F: 47.07㎡ 2F: 39.66㎡ | Total Units | One Unit | ||
| Current Status | Tenant-Occupied | Handover | TBD | ||
| City Planning | Urbanization Promotion Area | Zoning | Category I exclusively low-rise residential zone | ||
| Topography | Flat | Adjoining Street | One Side | ||
| Street 1 Type | Private Road | Street 1 Facing | North | ||
| Street 1 Frontage | 4.80 m | Street 1 Width | 3.20 m | ||
| Street 2 Type | N/A | Street 2 Facing | N/A | ||
| Street 2 Frontage | m | Street 2 Width | m | ||
| Building Coverage Ratio | 60 % | Floor Area Ratio | 100 % | ||
| Transaction Term | Brokerage | ||||
Description
Owner-Change Investment Property
A Threshold Between the Everyday and the Extraordinary
Villa Jodoji
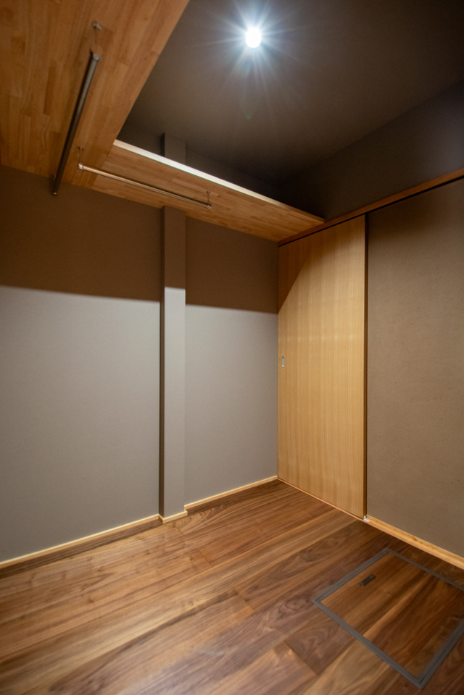
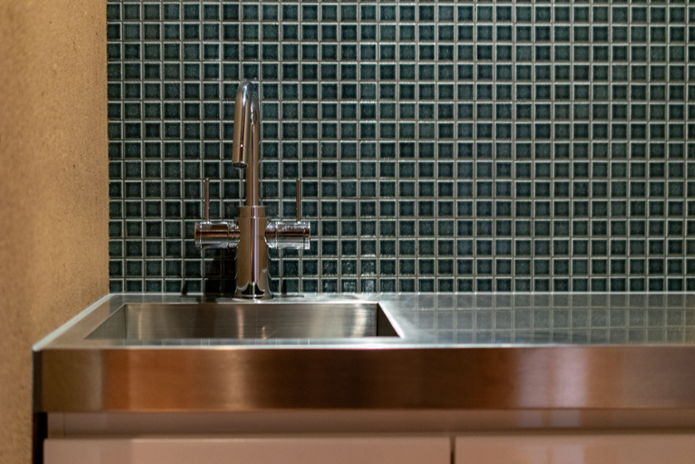
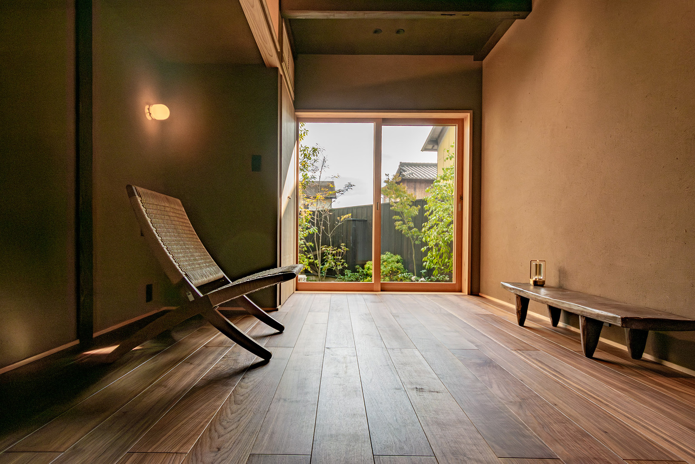
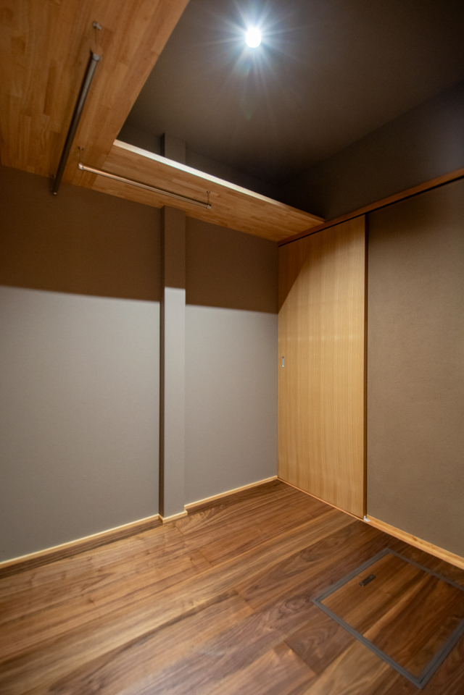
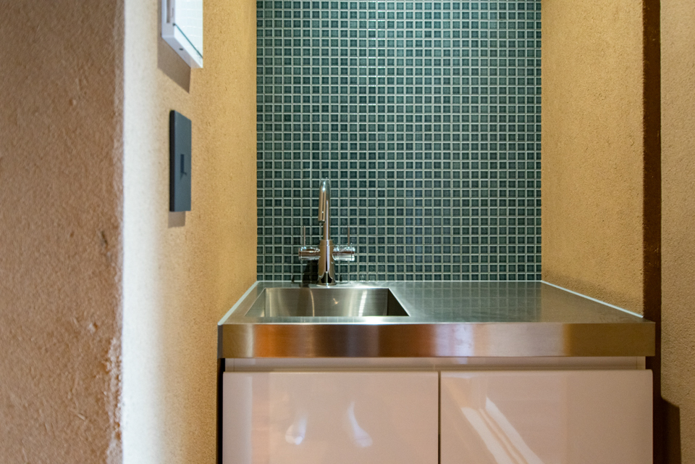
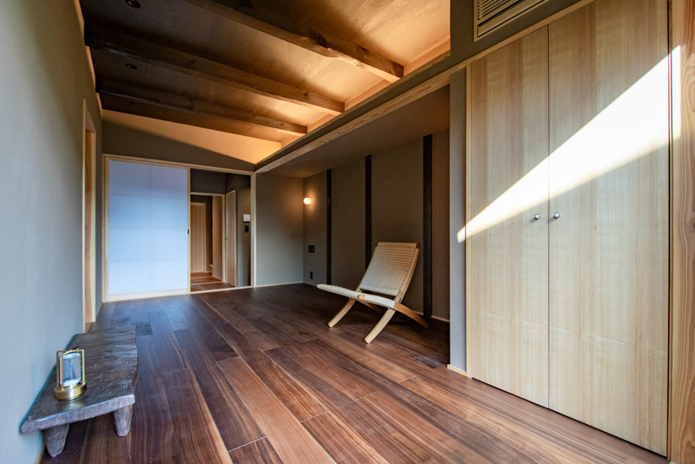
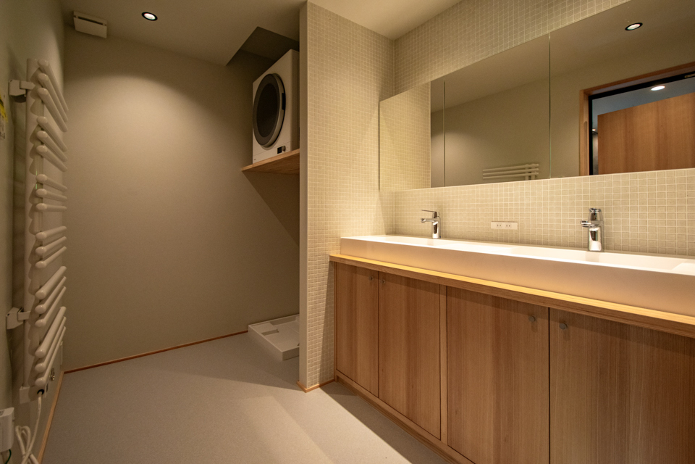
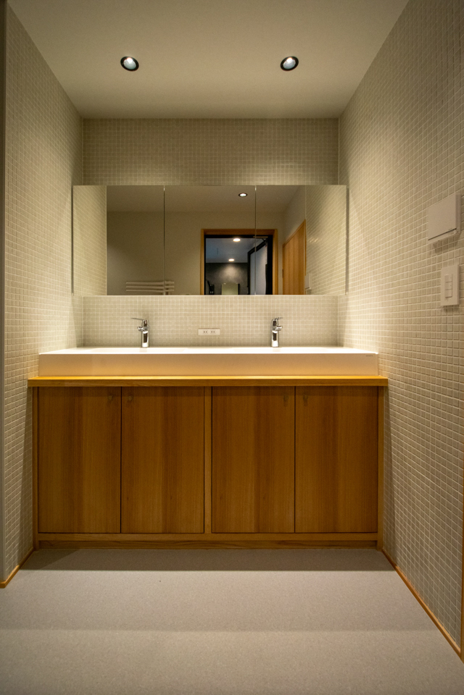
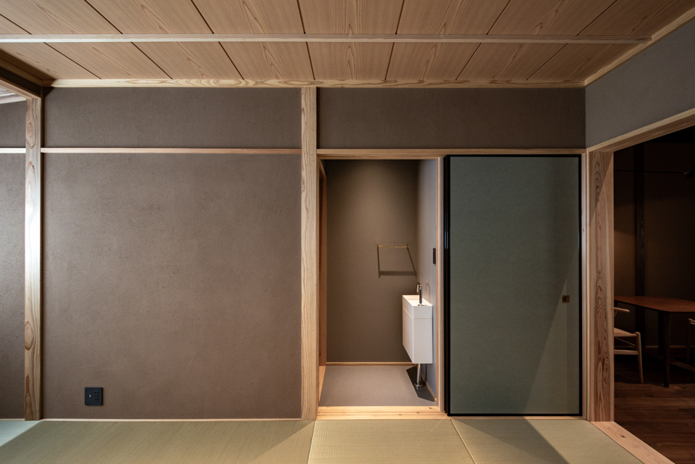
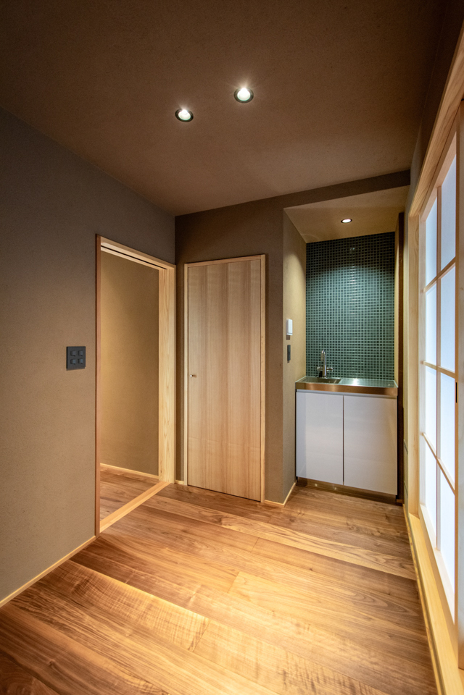
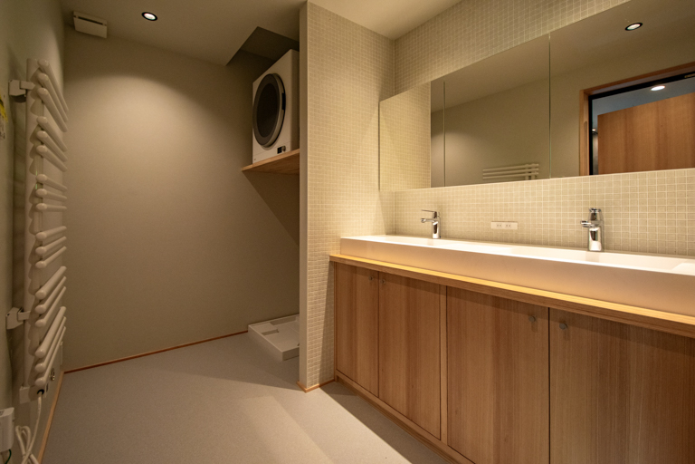
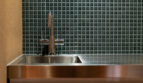
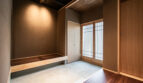
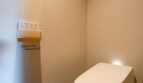
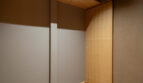
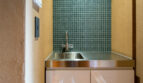
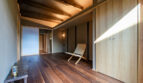
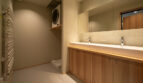
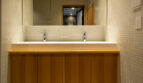
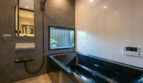
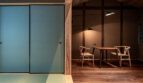
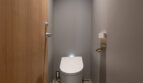
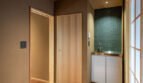
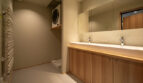
The living room and bedrooms ― where we spend most of our time ― are equipped with extensive underfloor heating to protect against Kyoto’s deep winter chill. Adjacent to the master bedroom is a convenient mini kitchen for preparing light drinks, while the powder room and dressing area feature a towel warmer for added comfort.
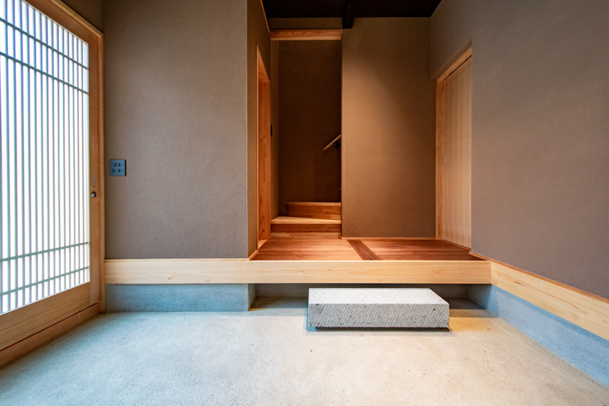
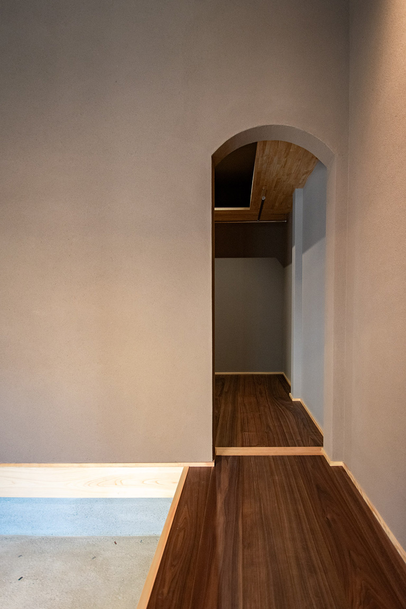
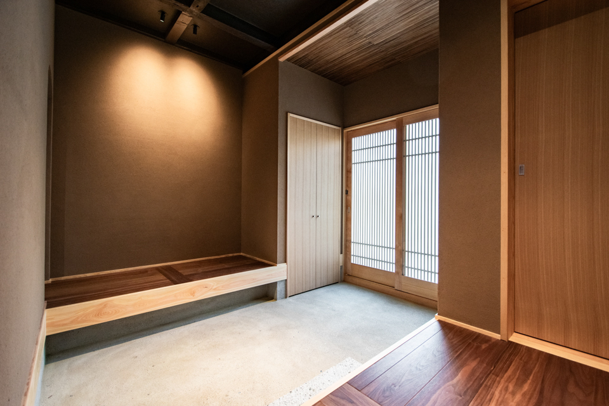
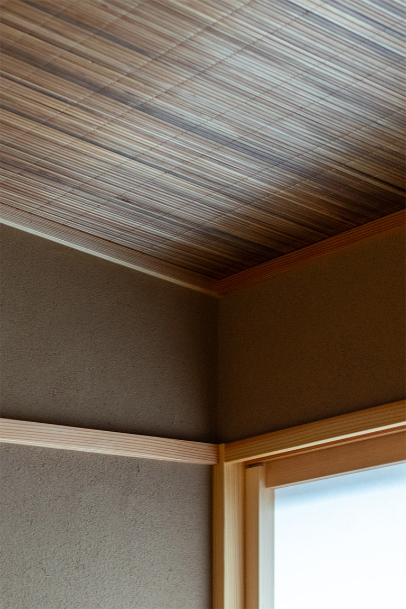
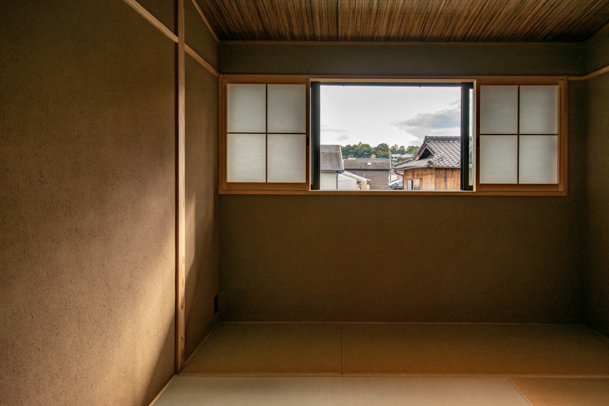
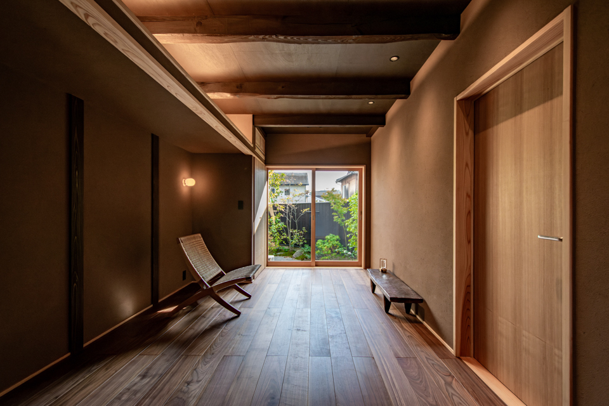
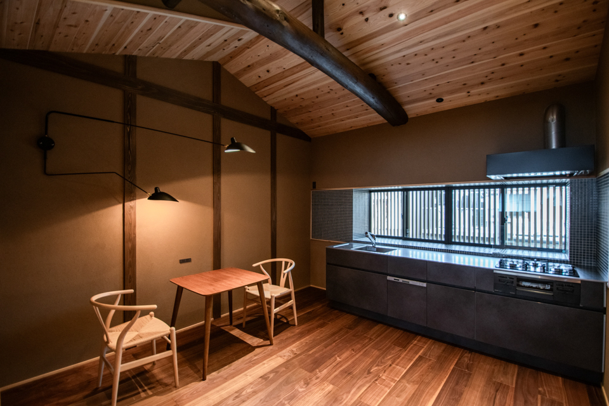
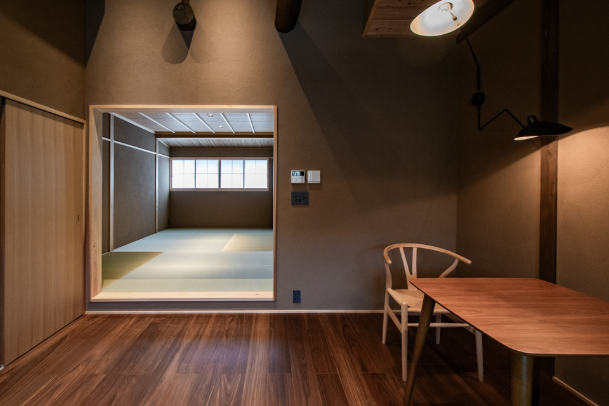
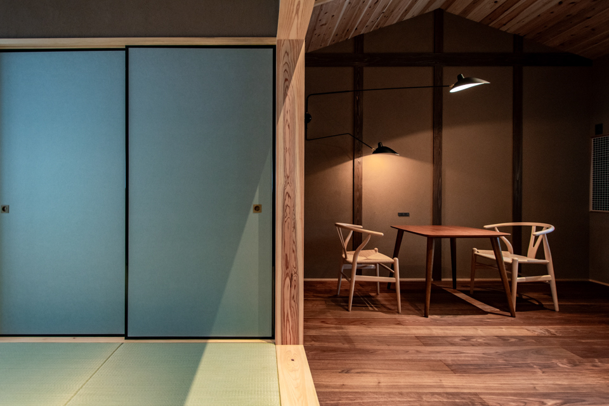
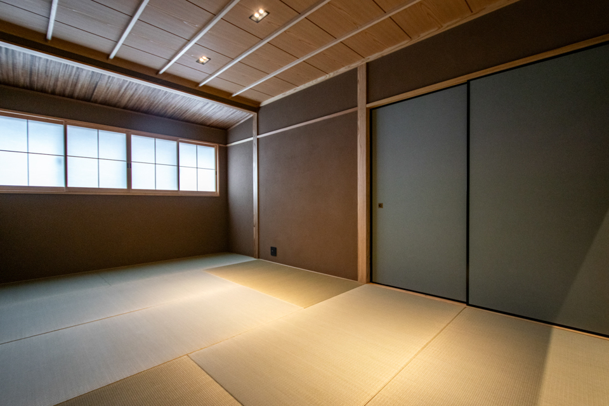
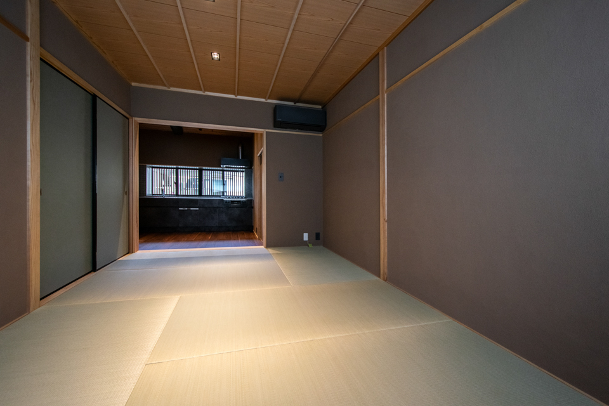
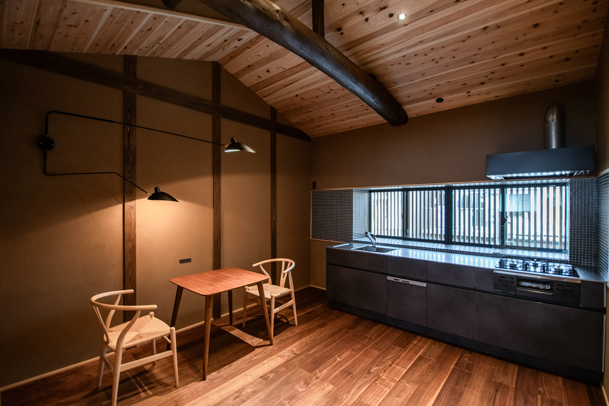
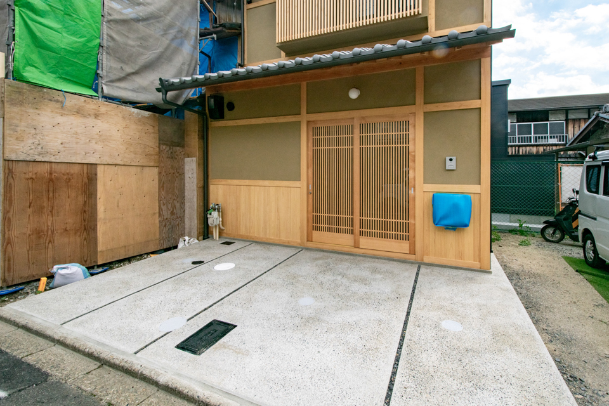
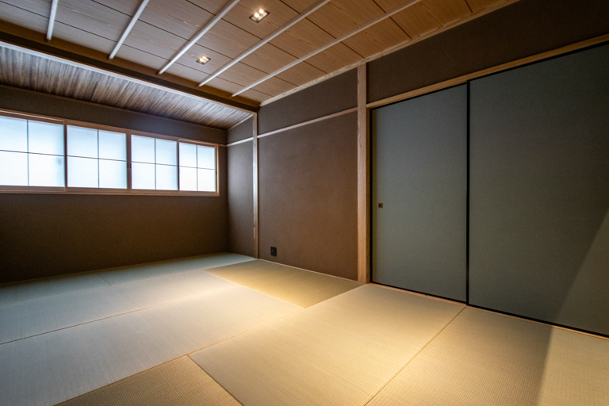
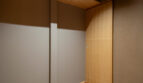
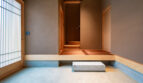
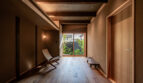
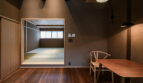
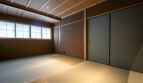
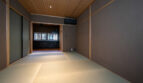
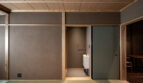
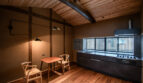
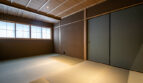
This home has been thoughtfully crafted with meticulous attention to detail, offering practical, user-friendly amenities that truly anticipate residents’ needs. Traditional Japanese materials—such as bold log beams (goronbo), earthen walls, and bamboo—are incorporated throughout, creating a refined atmosphere rooted in timeless aesthetics.
The concept behind this residence is a sanctuary where everyday life meets a sense of retreat. It proposes a new lifestyle: a “private place to stay,” where one can unwind in a high-quality space while enjoying moments of quiet luxury.
During renovation, every detail of the facilities was carefully considered. The result is a Kyoto townhouse reborn with a hotel-like elegance, yet wrapped in natural materials that evoke warmth, nostalgia, and calm.
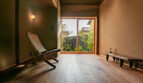
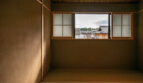
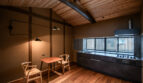
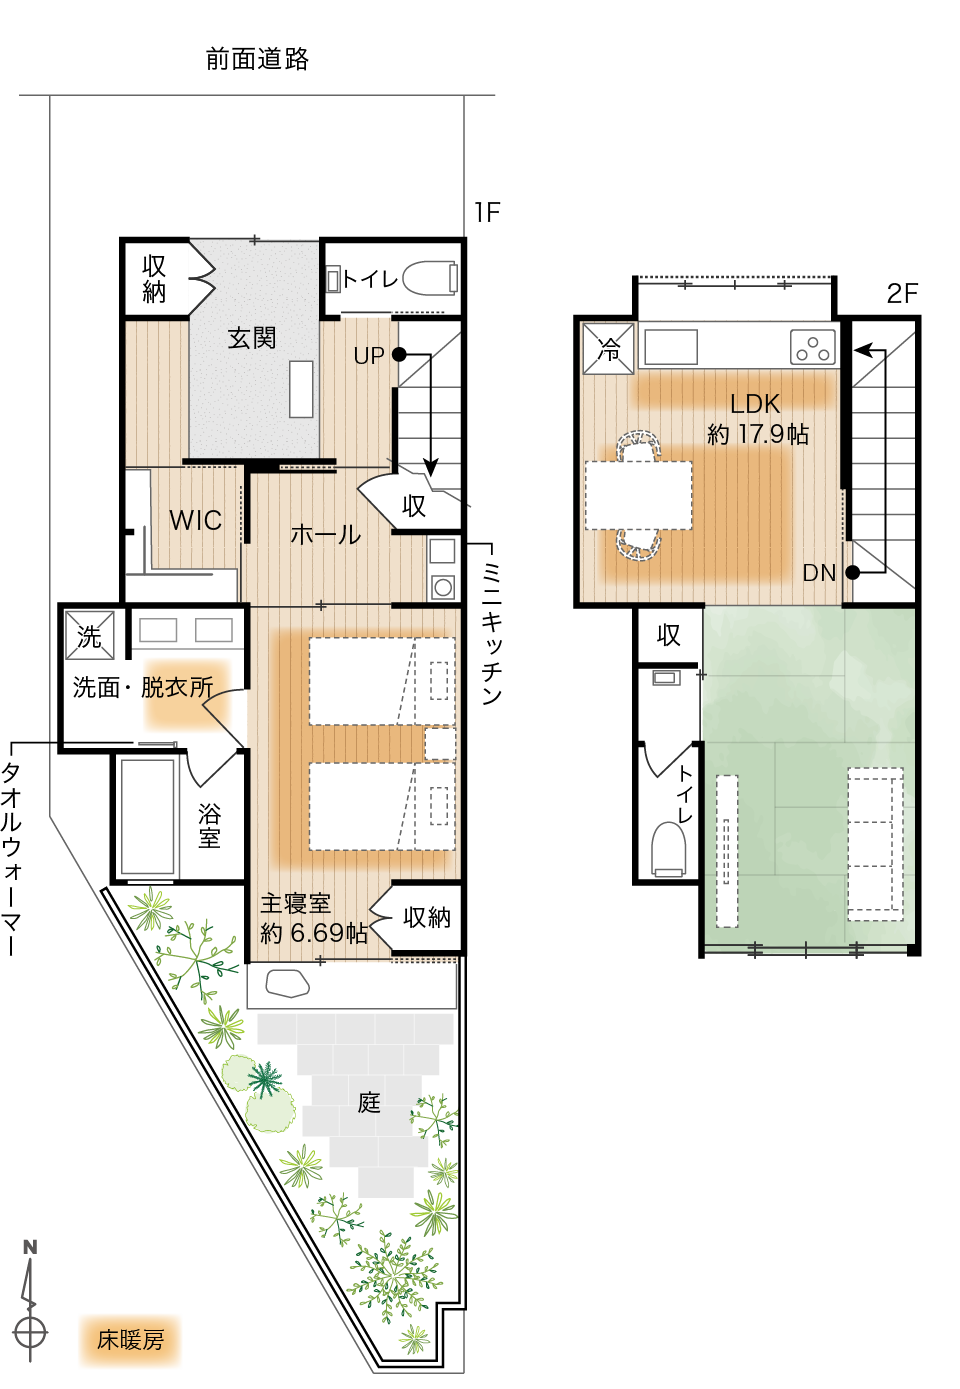
The layout is an airy 1LDK: a bedroom on the ground floor and an open, partition-free living-dining-kitchen space on the second floor. With the living area upstairs, the home enjoys abundant natural light and excellent ventilation. From the living room, you can enjoy the scenic greenery of Mt. Yoshida (Yoshidayama), seamlessly integrating nature into daily life.
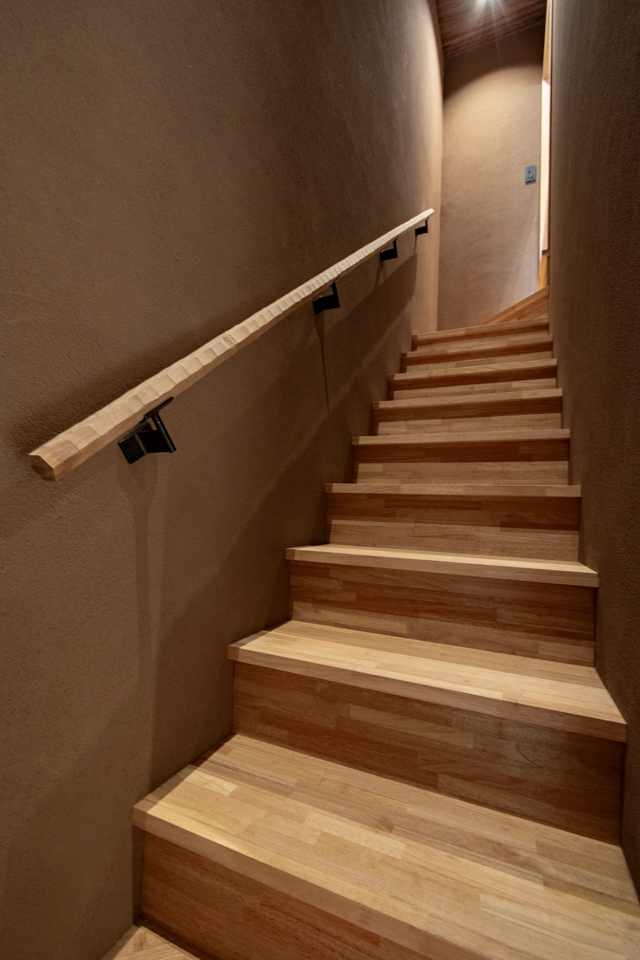
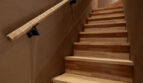
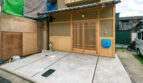
The design also allows direct access from the entrance to the second-floor LDK, creating a clear distinction between private and public zones—ideal for both personal relaxation and entertaining guests.
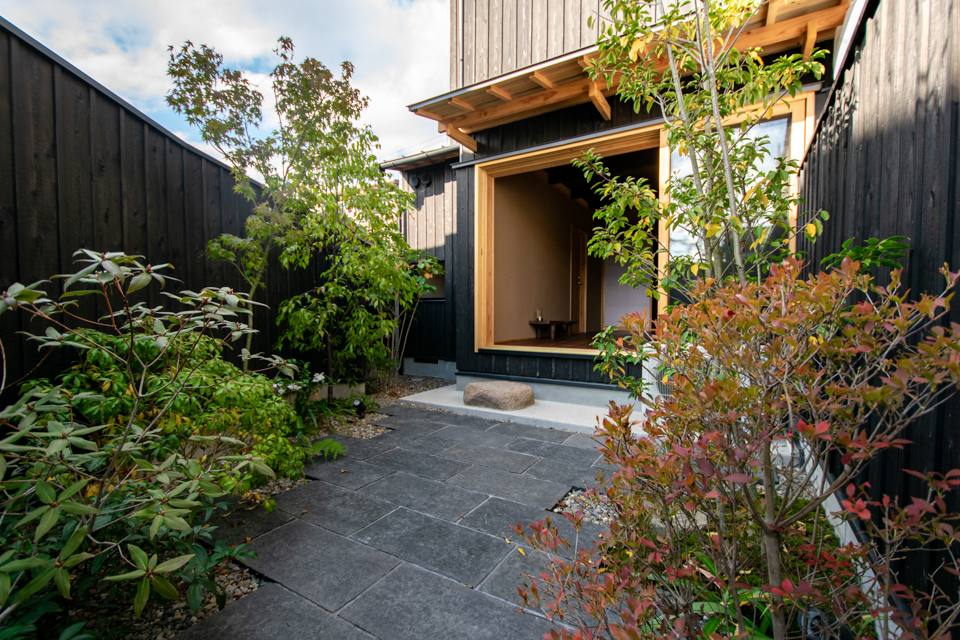
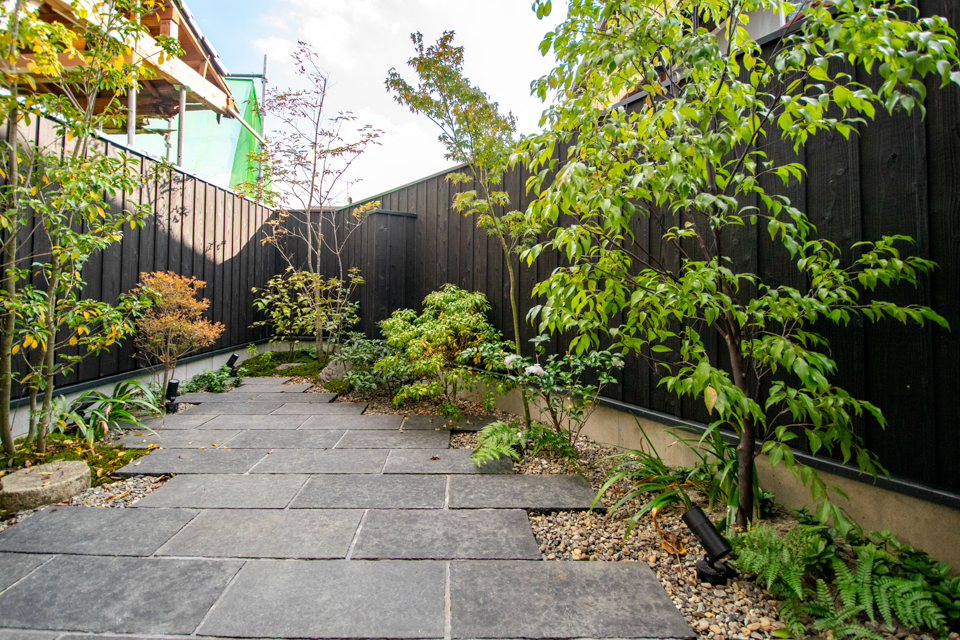
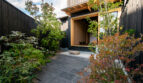
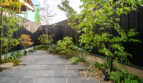
The garden offers seasonal beauty throughout the year, providing a private, ever-changing landscape to enjoy in solitude.
Located in the tranquil Jodoji area, the property is surrounded by Kyoto’s natural and cultural richness. To the west lies Mt. Yoshida, home to Yoshida Shrine, known as the birthplace of Setsubun purification rituals. To the east flows the Shirakawa Canal along the Philosopher’s Path, offering picturesque scenery within easy reach.
The nearby Ginkaku-ji Temple area showcases quintessential Kyoto beauty, with cherry blossoms in spring and vibrant foliage in autumn. The neighborhood is also known for its unique independent shops, including bakeries, cafés, curated bookstores, galleries, and artisan goods stores—making it a delightful area for exploration.
Floor plan: 1 bedroom + living dining kitchen + garden
Renovation Completed in November 2024:
- Roof replacement
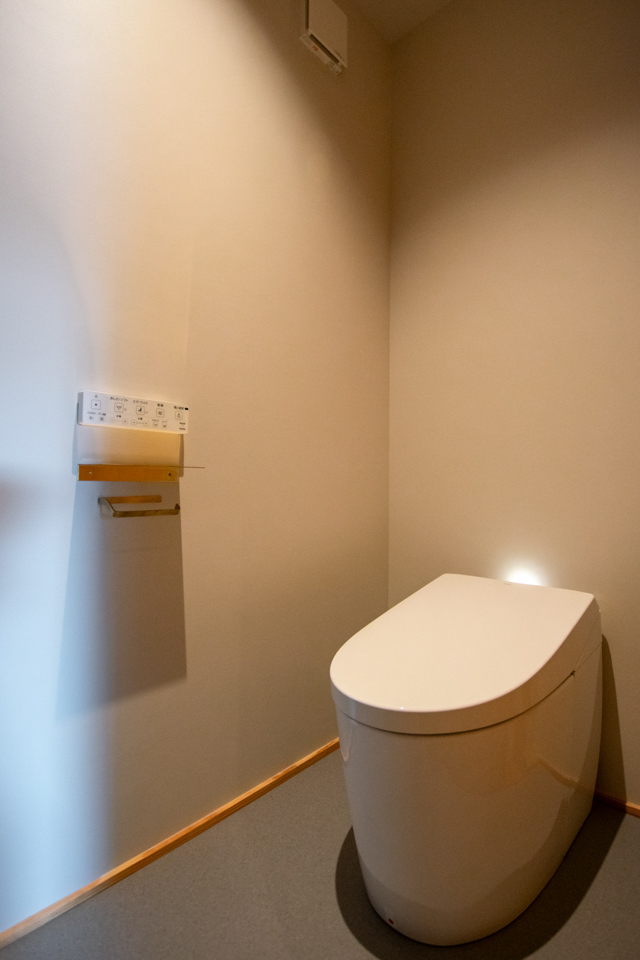
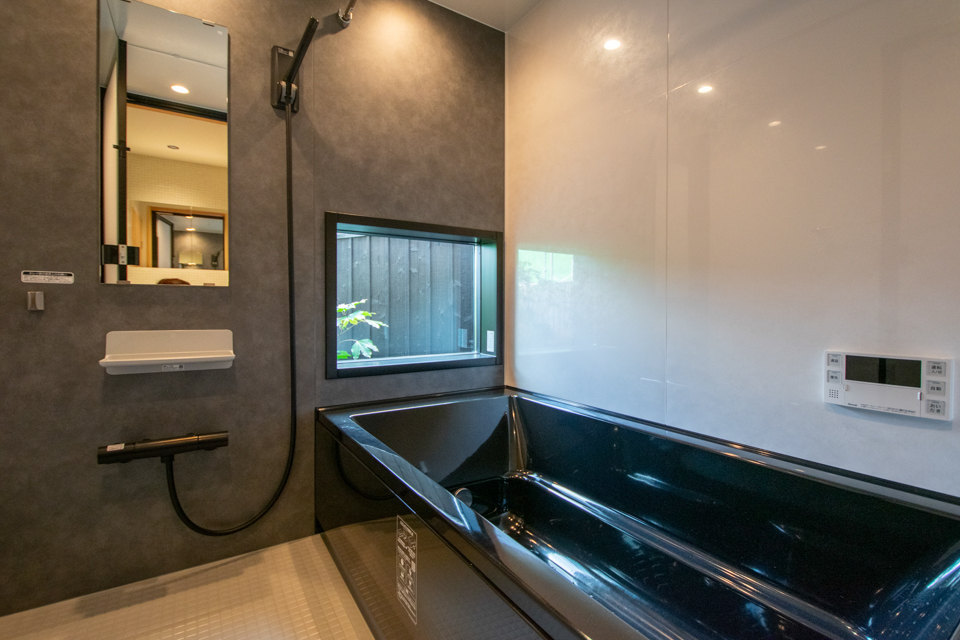
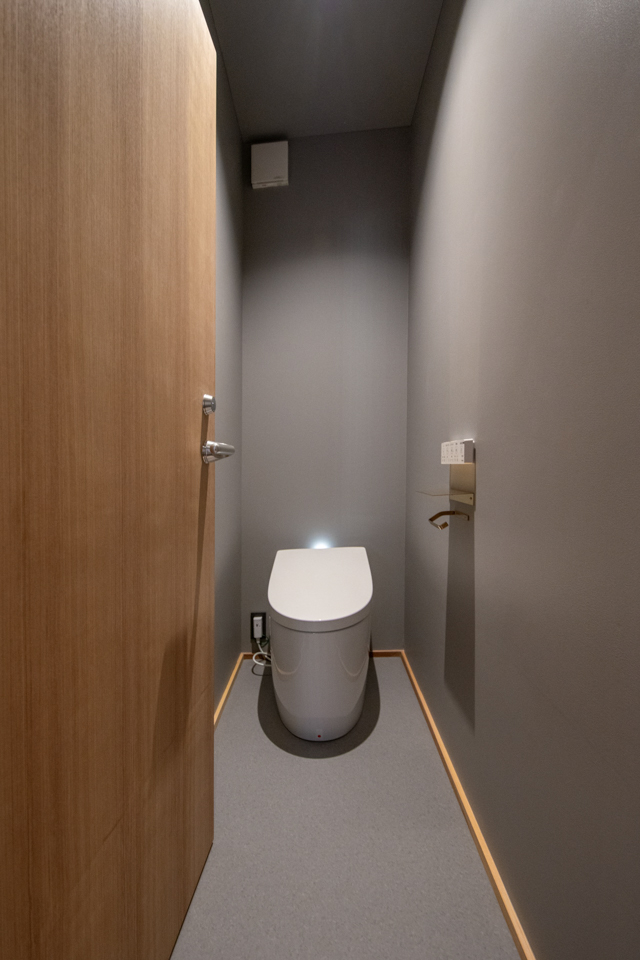
- New water facilities (bathroom, kitchen, toilet, washbasin, etc.)
- Exterior wall repair and repainting
- Replacement of exterior and interior fittings
- Interior refurbishment
- New flooring installation
- Underfloor heating installation
Notes:
- Setback area: approx. 1.74 m²
- Furniture and movable items shown in photos are NOT included in the sale.
- Property is sold as-is
- Seller is exempt from liability for non-conformity.
- Tenant-occupied (The unit cannot be viewed.)
- Tenant deposits (security deposit, etc.) will be transferred to the buyer and deducted from the purchase price.
- Fixed-term lease until June 25, 2028
- Monthly rent: ¥200,000
- Fixed-term lease contract: 3 years
- Current Status / Approximate Tape Measurement: Total Floor Area 81.84 m² (1F Floor 45.56 m² 2F: 36.28 m²)
- Year Built: Unknown (according to the closed registry, there is a record dated November 1942)