Description
A Rare Unrenovated Kyo-Machiya North of Heian Jingu Shrine
— Endless Potential in Kyoto’s Cultural Heart, Okazaki —
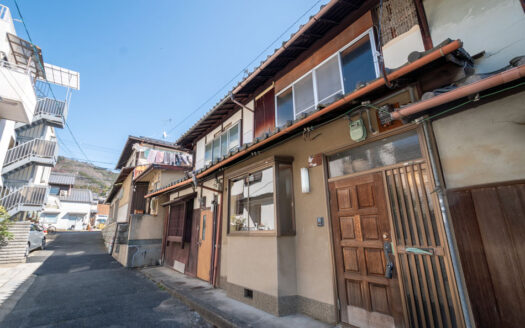
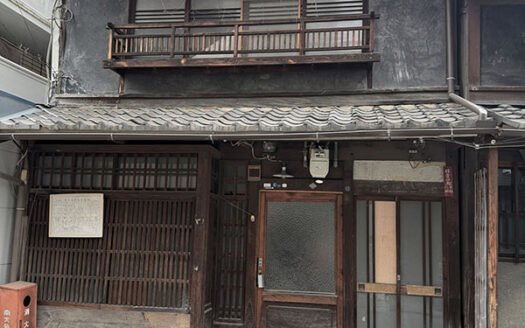
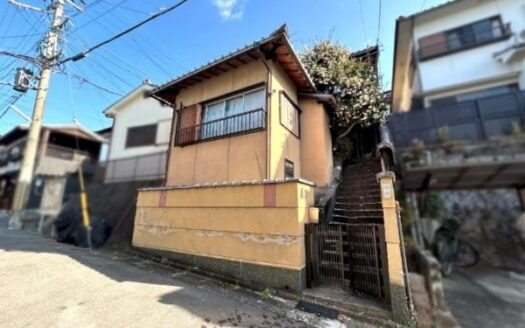
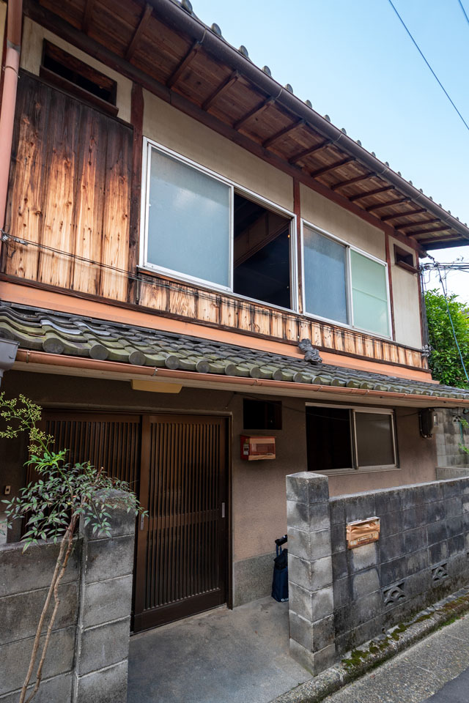
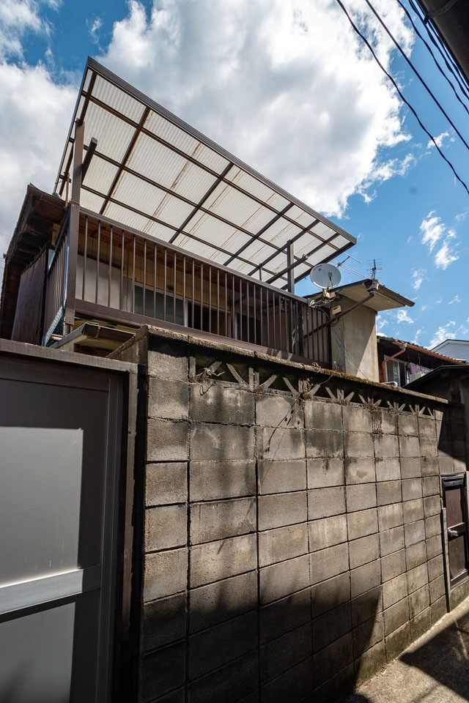
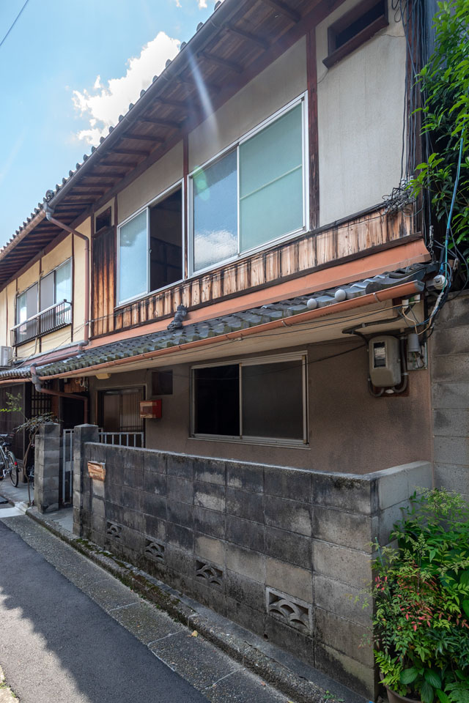
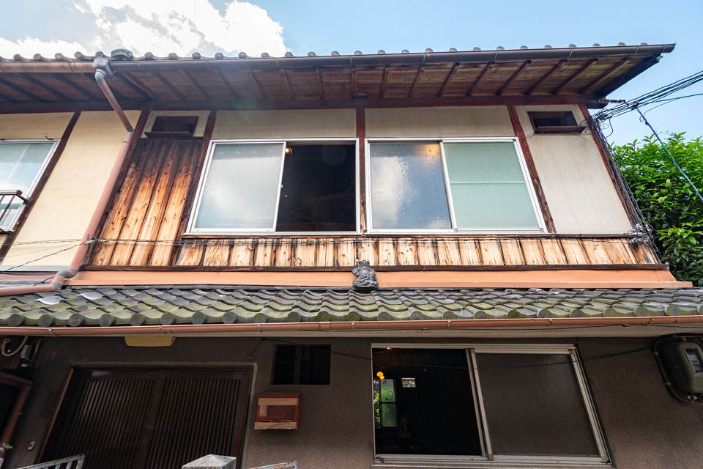
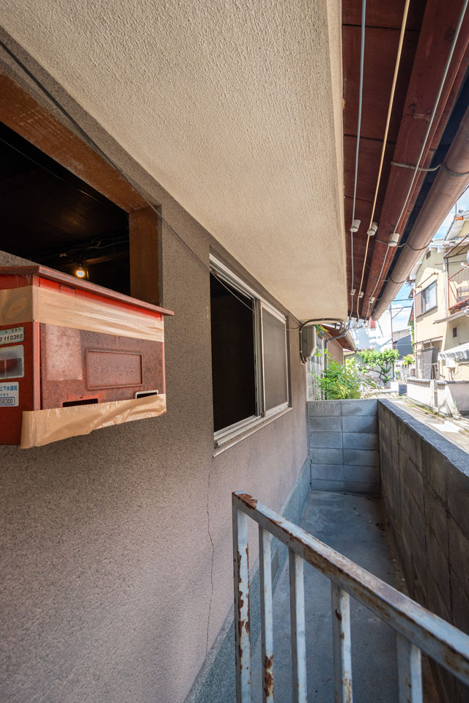
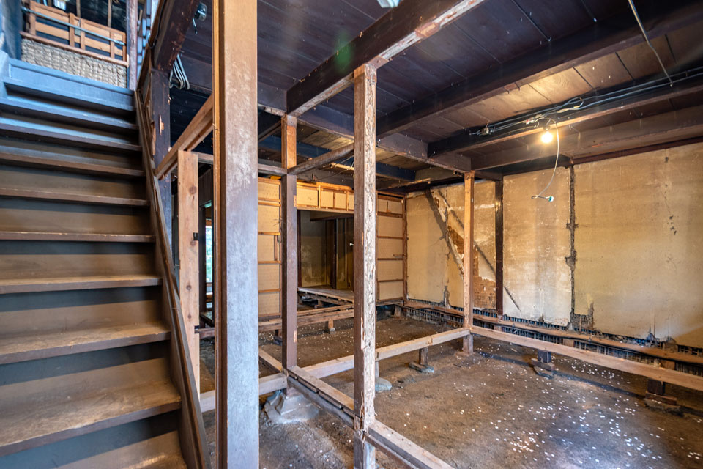
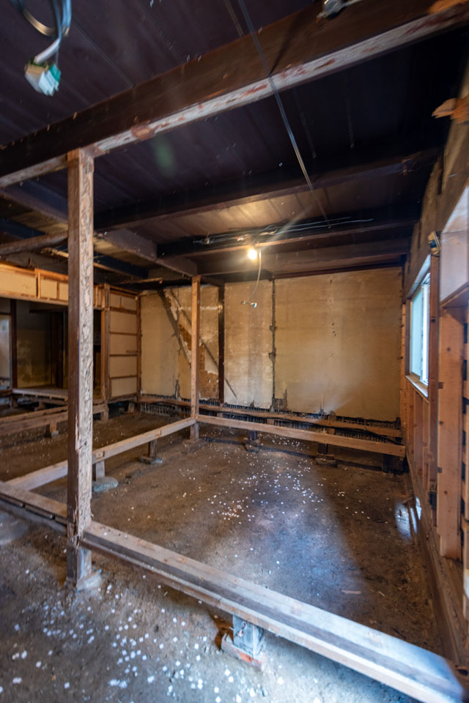
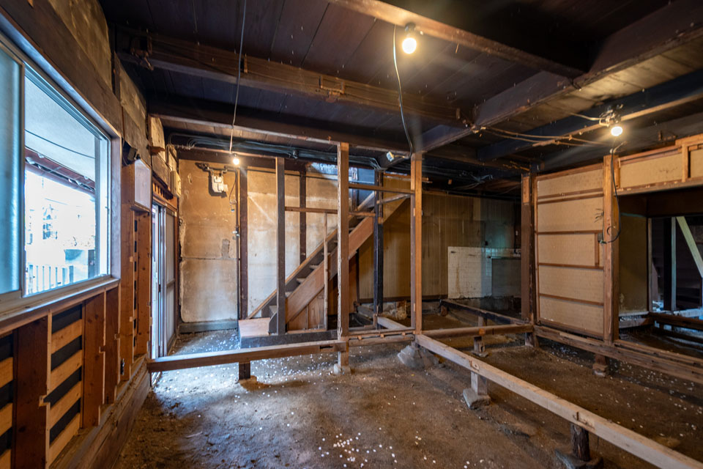
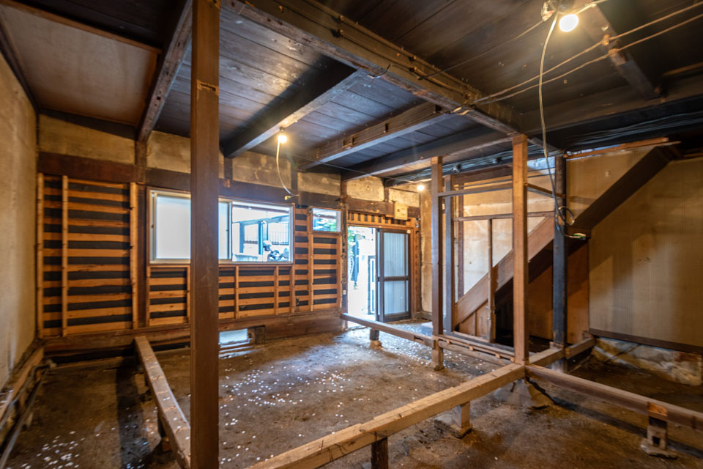
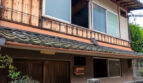
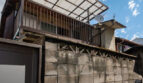
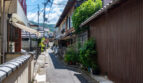
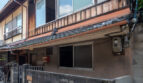
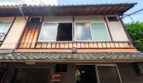
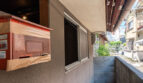
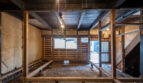
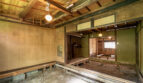
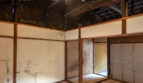
Nestled in the historic Okazaki district of Sakyo-ku, just north of Heian Shrine, this traditional Kyoto machiya stands in a stripped-back, unrenovated condition — a rare opportunity to design a historic home with complete creative freedom.
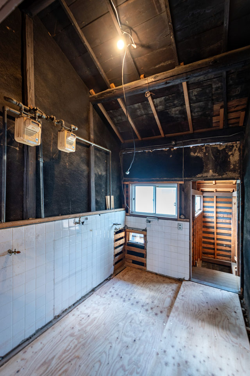
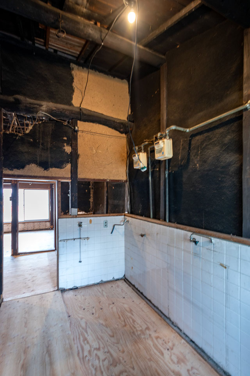
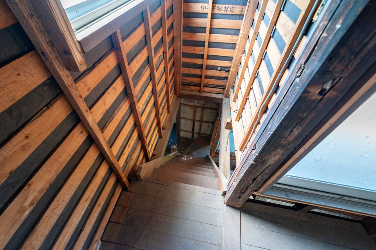
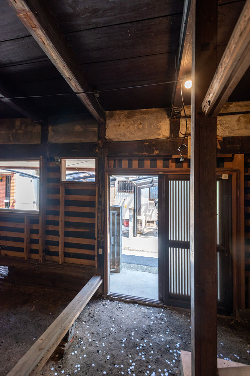
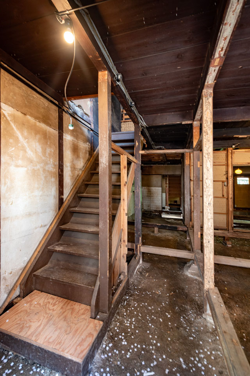
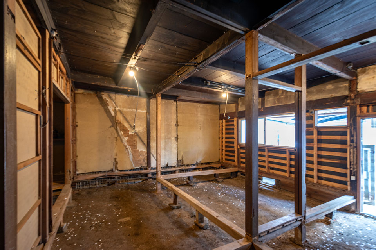
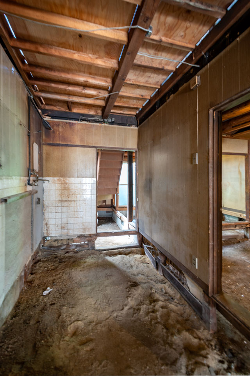
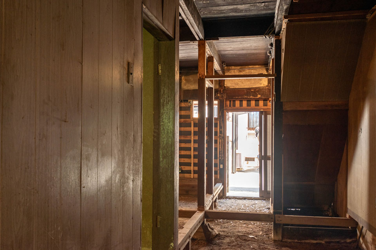
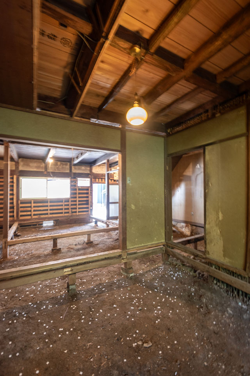
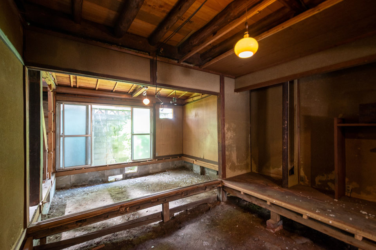
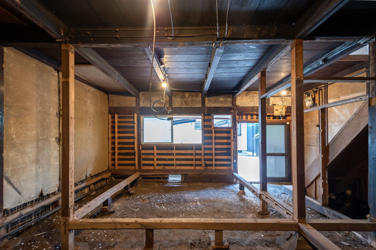
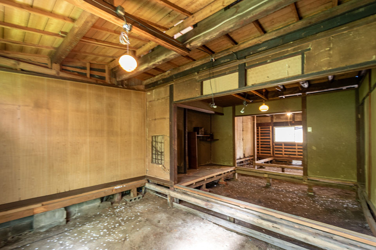
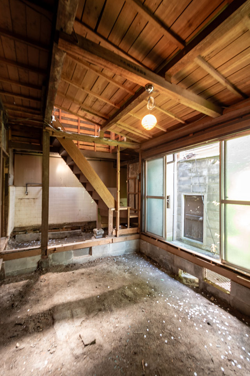
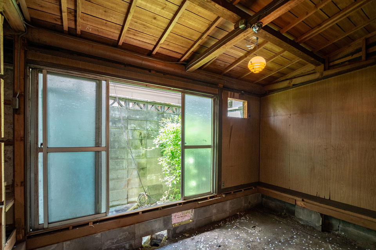
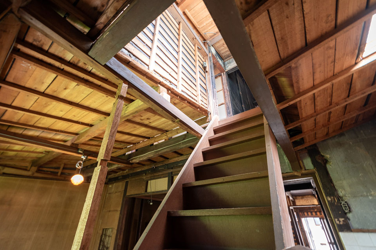
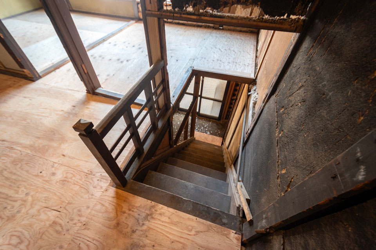
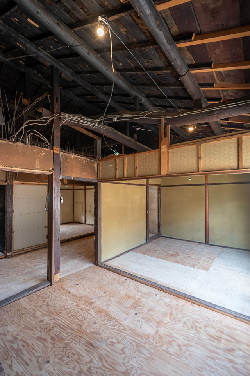
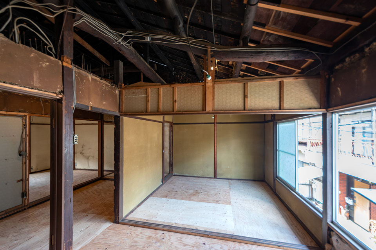
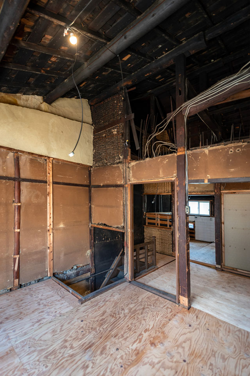
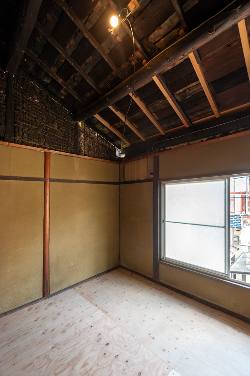
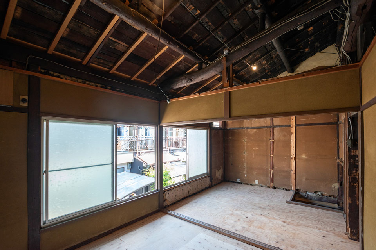
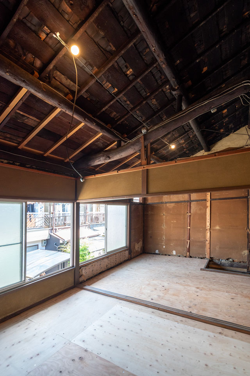
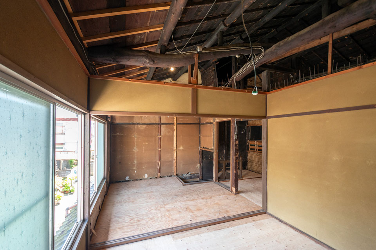
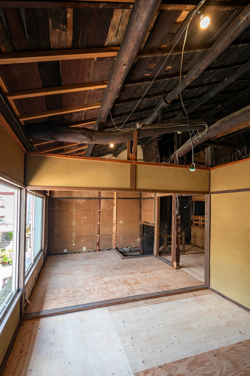
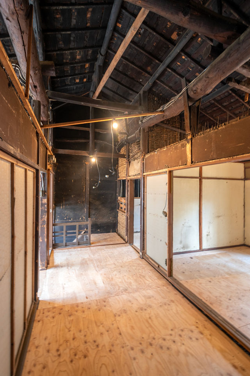
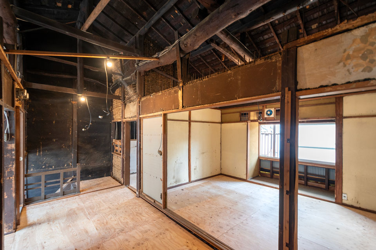
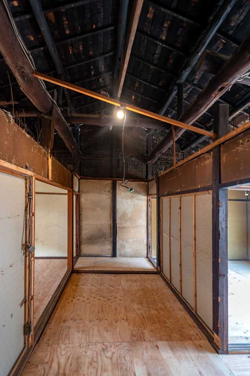
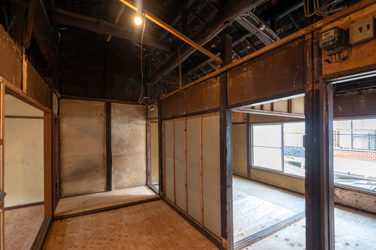
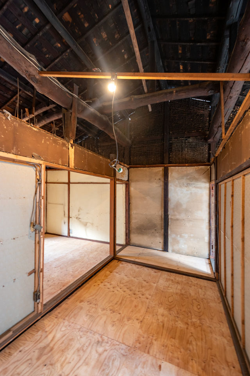
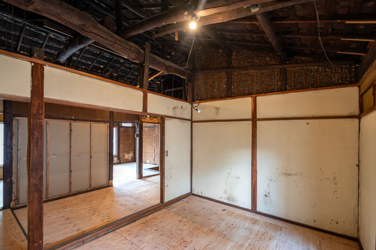
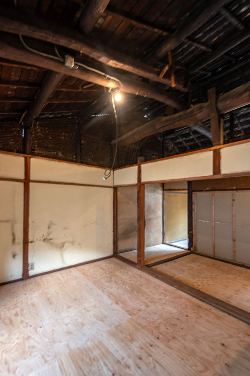
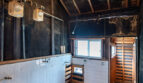
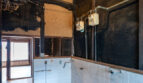
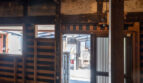
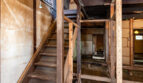
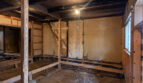
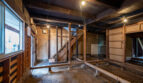
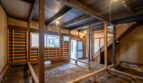
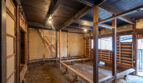
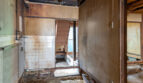
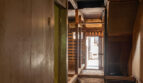
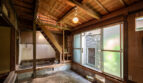
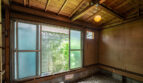
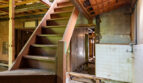
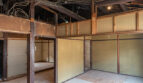
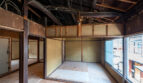
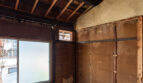
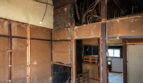
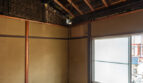
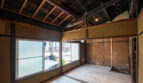
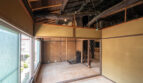
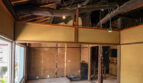
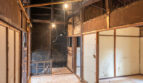
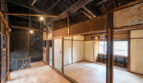
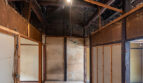
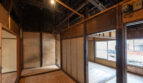
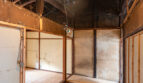
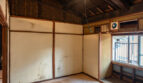
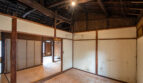
The interior has been partially dismantled, with walls and finishing materials removed to reveal an expansive open space. From the entrance through to the rear of the house, the uninterrupted sightline emphasizes the distinctive depth and continuity unique to traditional machiya architecture.
In its current state, the property invites a wide range of possibilities. Whether envisioned as a private residence, second home, artist’s atelier, gallery, or cultural retreat, the structure offers an inspiring blank canvas for renovation tailored to your lifestyle and vision.
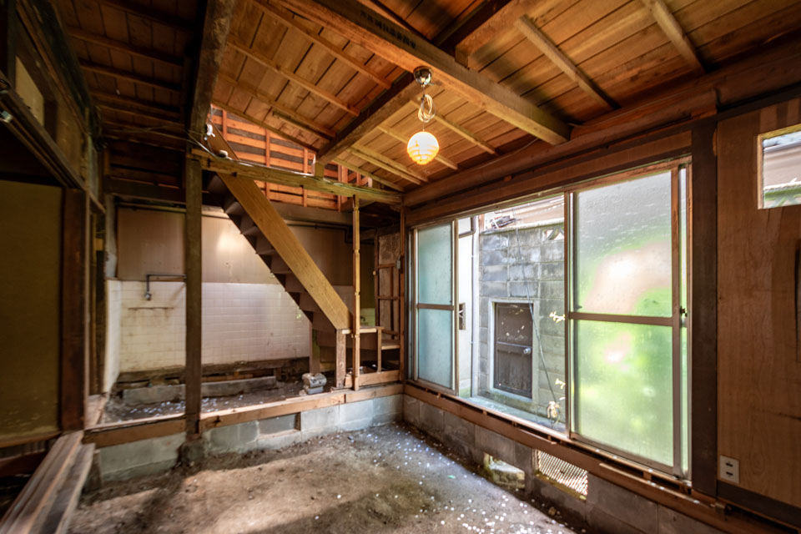
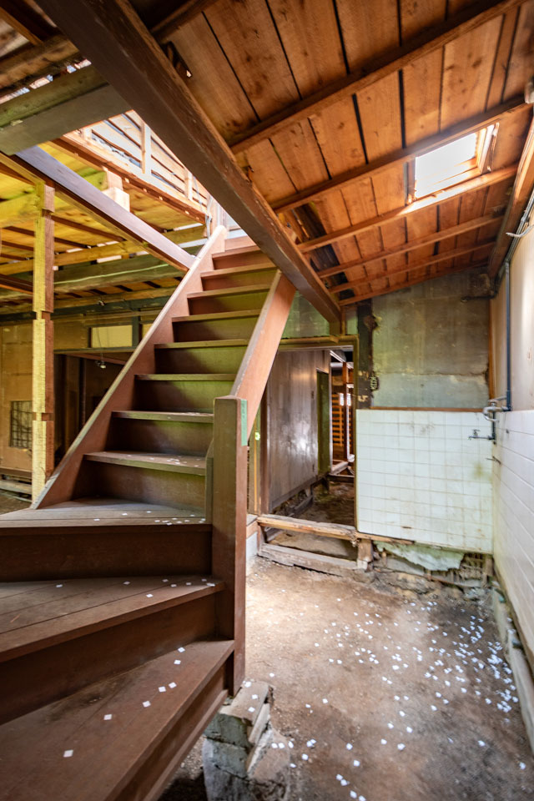
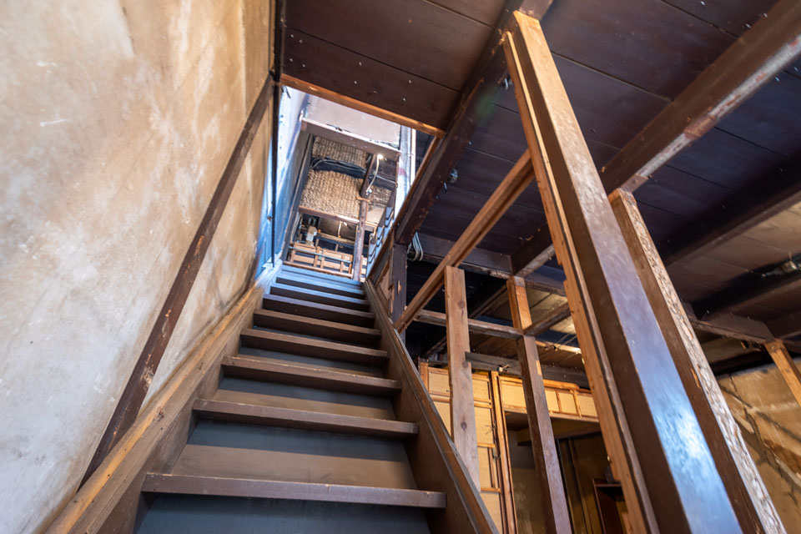
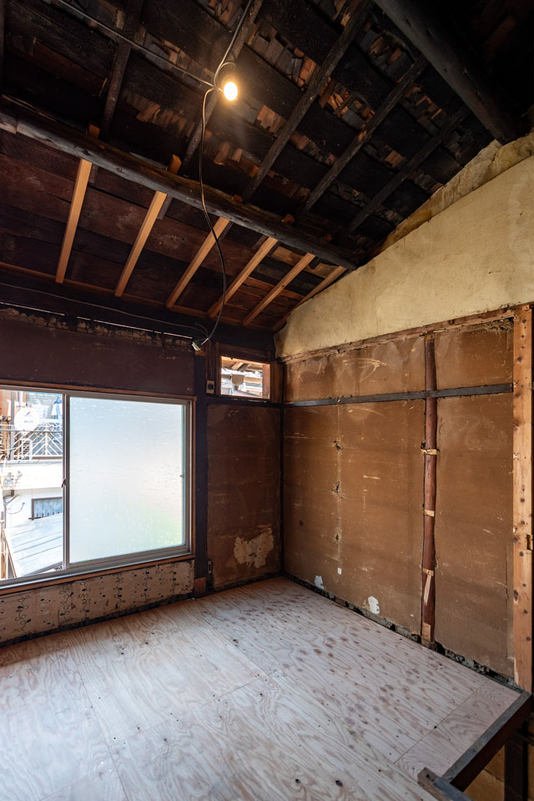
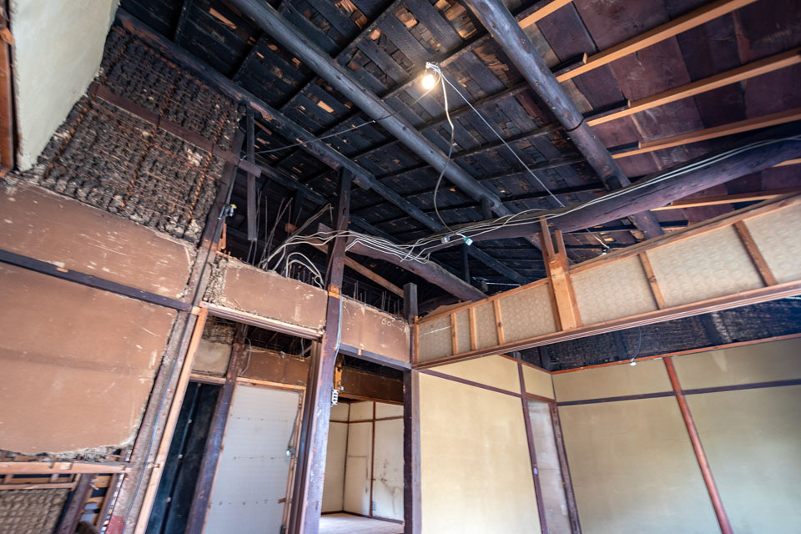
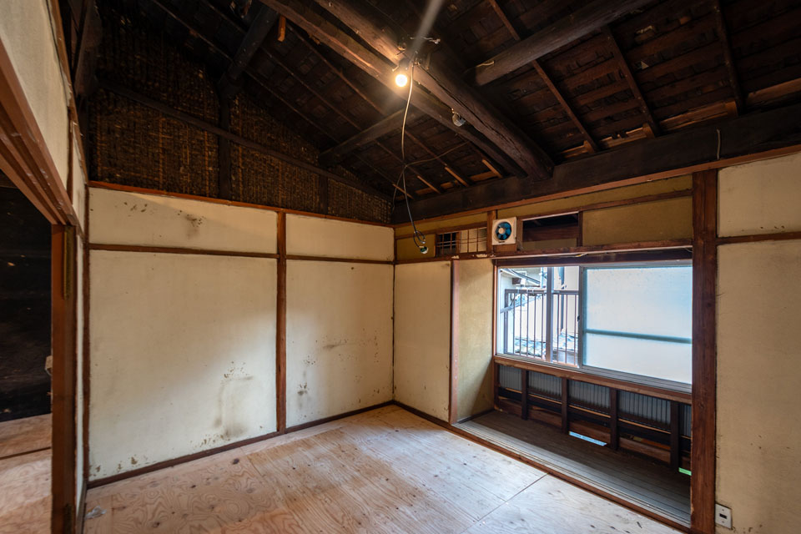
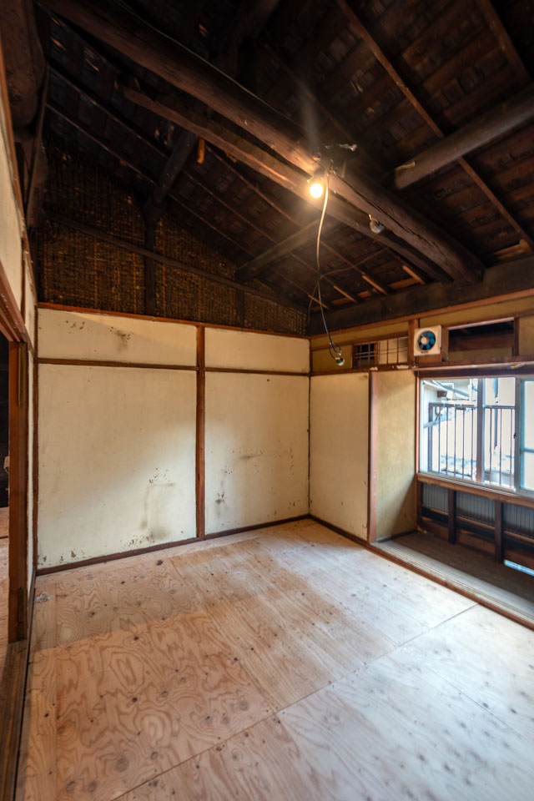
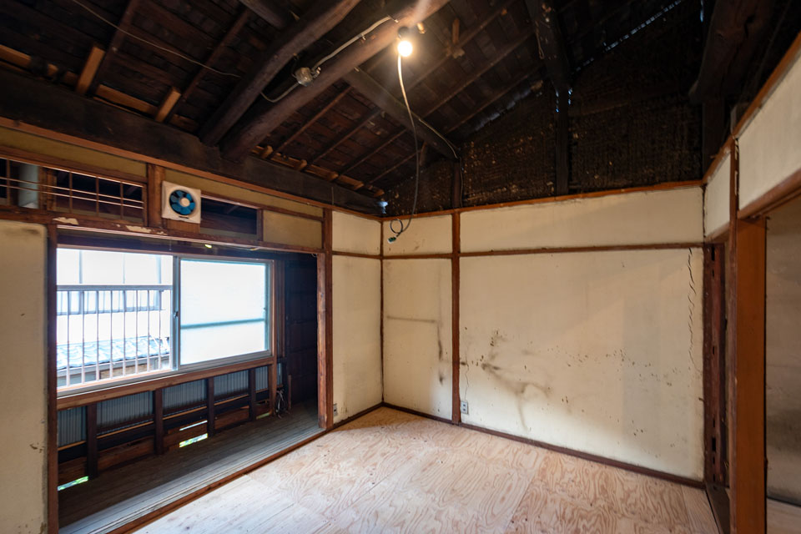
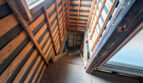
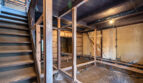
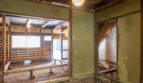
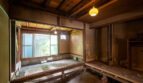
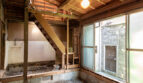
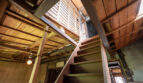
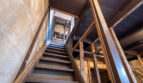
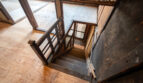
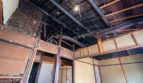
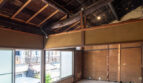
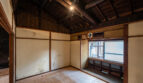
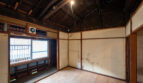
On the second floor, removing the ceiling panels has exposed impressive original timber beams, allowing future renovations to showcase the beauty of the traditional structure while creating an airy, light-filled atmosphere. The aged wood carries the warmth and texture that only decades of history can provide.
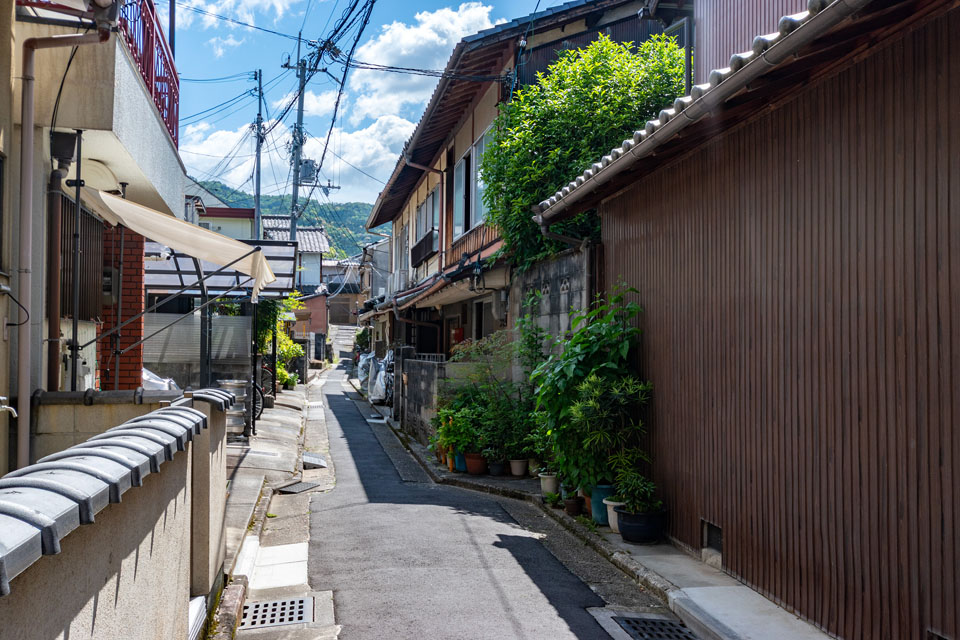
Surrounded by the calm atmosphere and cultural richness of the Okazaki area, this property offers the rare chance to shape a truly personal Kyoto machiya while embracing a neighborhood where art, history, and daily life coexist naturally.
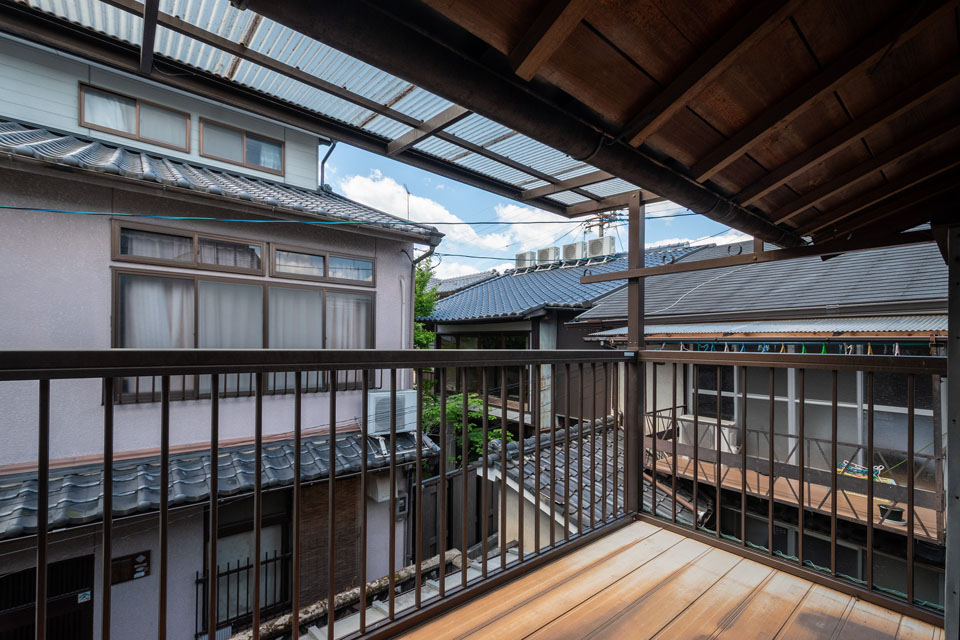
This property is located in Kyoto’s Okazaki district: one of the city’s most celebrated cultural neighborhoods, home to major museums, historic modern architecture, and long-established institutions that have shaped Kyoto since the Meiji era. Art and culture are woven effortlessly into everyday life.
Unlike the busy city center, Okazaki offers a refined and peaceful environment where traditional Japanese aesthetics and Western influences blend harmoniously throughout the streetscape.
Notes:
• Portions of the building have been partially dismantled, and interior finishing materials have been removed. Structural elements such as columns, beams, and portions of the foundation are visible for inspection.
• Renovation and repairs will be required prior to occupancy. Certain original structural members, including columns and beams, may be reusable.
• Due to the building’s age and condition, repairs will be necessary for continued use.
• Movable items shown in photographs are not included in the sale price.
• The property is to be sold in its current condition (“as is”).
Current Condition / Approximate Tape Measurement:
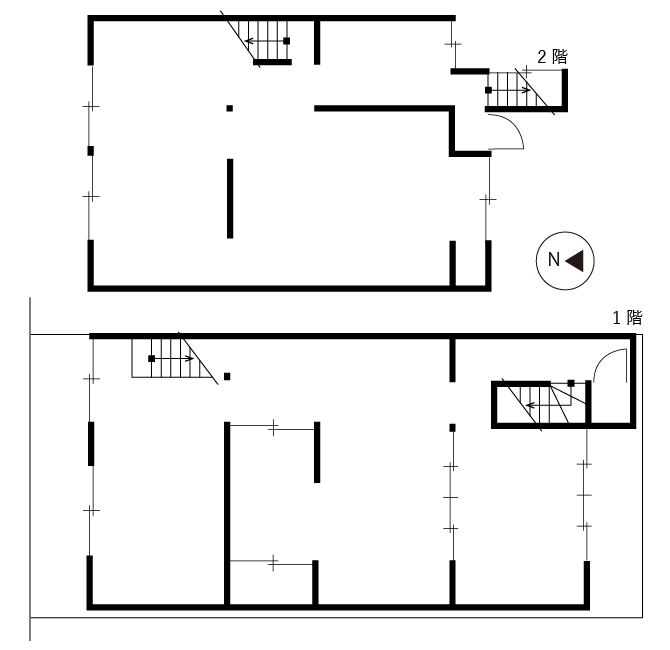
1st Floor: approx. 58.53 m²
2nd Floor: approx. 47.12 m²
Total Floor Area: approx. 105.65 m²
Ancillary Structure:
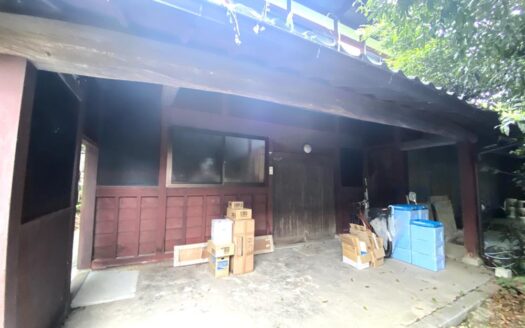
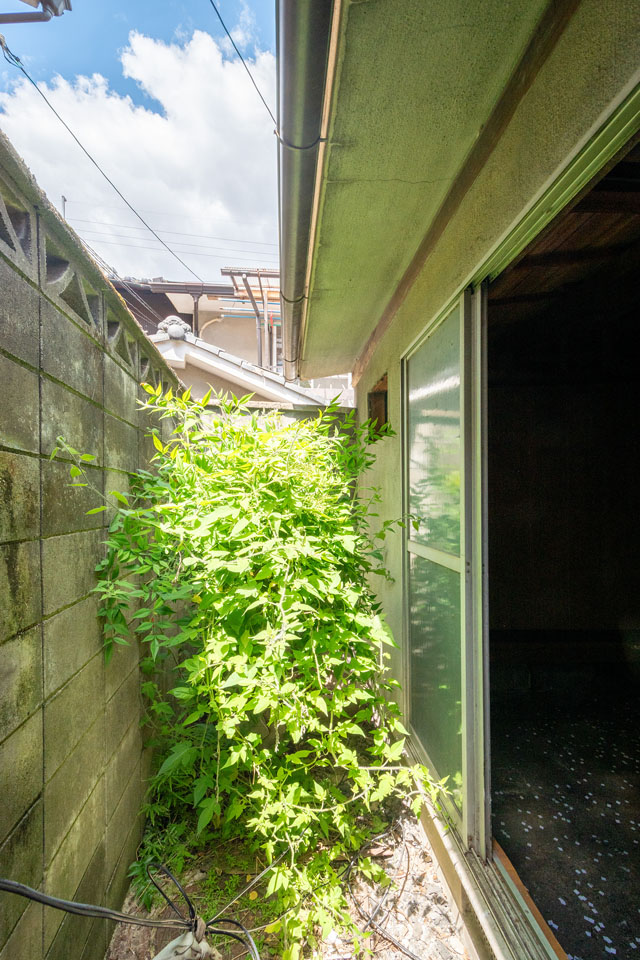
Toilet building, 1.98 m², single-story wooden structure
Year Built: Unknown
*According to the closed registry records, there is a record indicating 1948.
*Under Offer on 26th June, Under Negotiation