


Description
Non-radikoenovated Historic Kyoto Machiya in Shishigatani
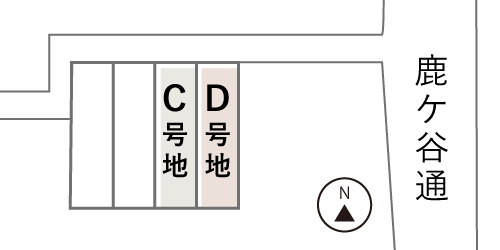
Lot C | 14 Shishigatani Nishideranomae-cho, Sakyo Ward, Kyoto
Approx. 2-minute walk to the Philosopher’s Path
Timeless Charm with a Nostalgic Atmosphere
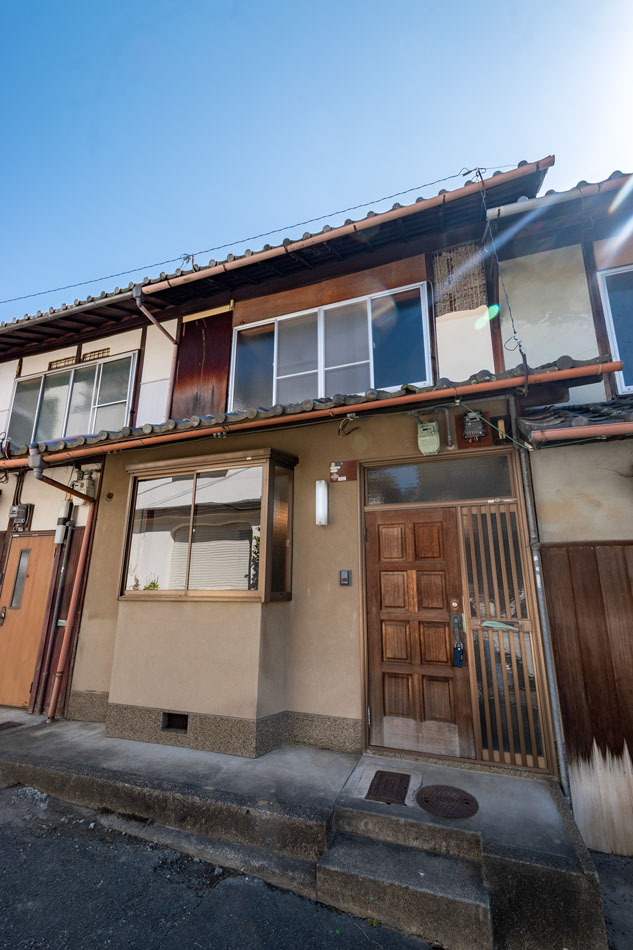
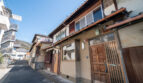
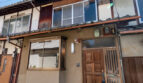
Nestled along a quiet lane just one street west of Shishigatani Street, this unrenovated Kyoto machiya offers a rare opportunity to restore and enjoy an authentic piece of Kyoto’s architectural heritage.
According to historical property records, the building already existed in 1877, making it a residence with nearly 150 years of history. This offering consists of two connected units within a traditional four-unit row of machiya houses, quietly standing in one of Kyoto’s most desirable residential neighborhoods.
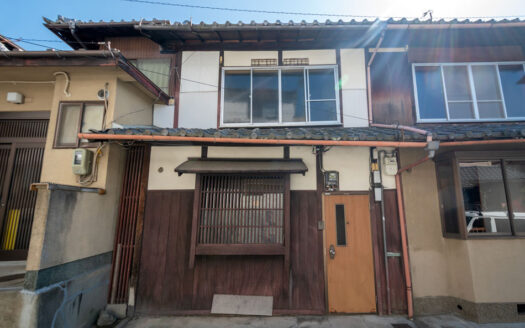
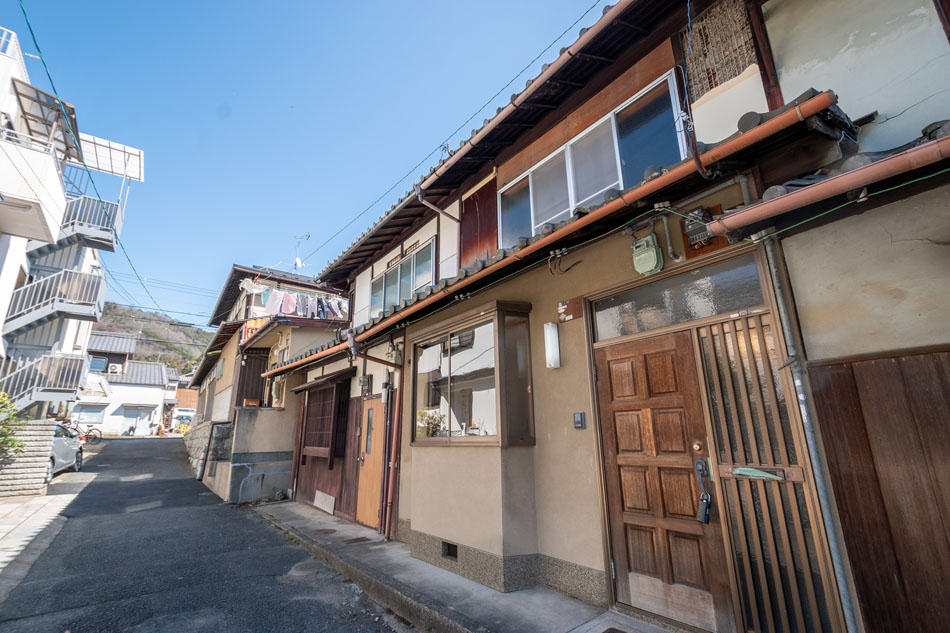
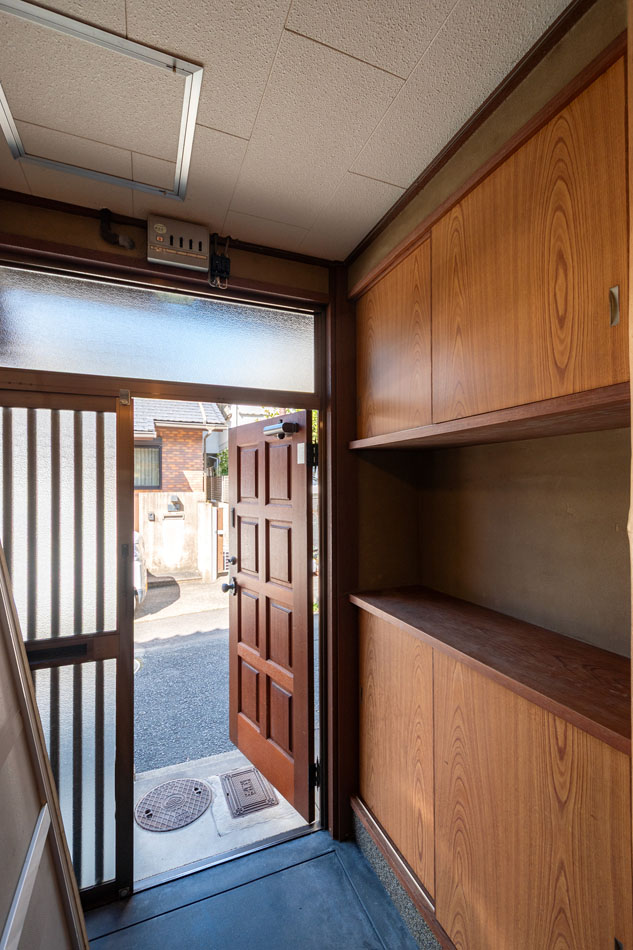
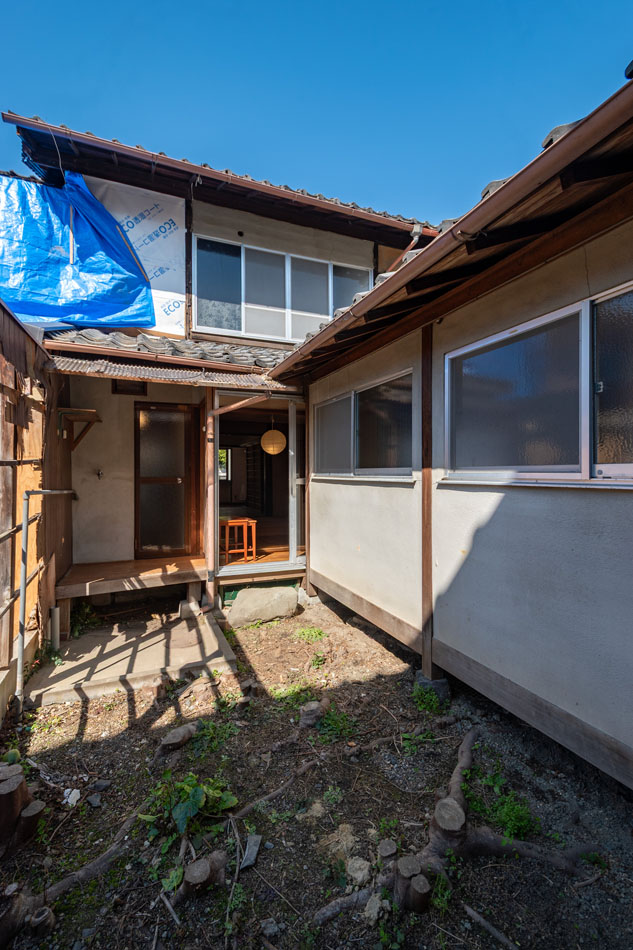
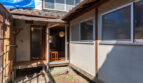
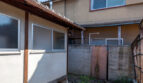
Although portions of the exterior have been modified over time, the building retains the proportions and character of a traditional machiya, providing an excellent opportunity to restore its original appearance.
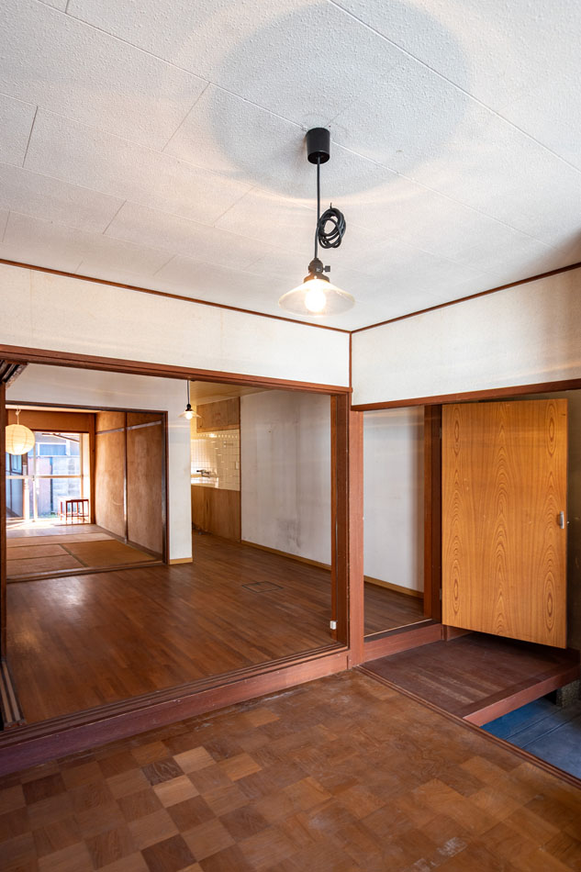
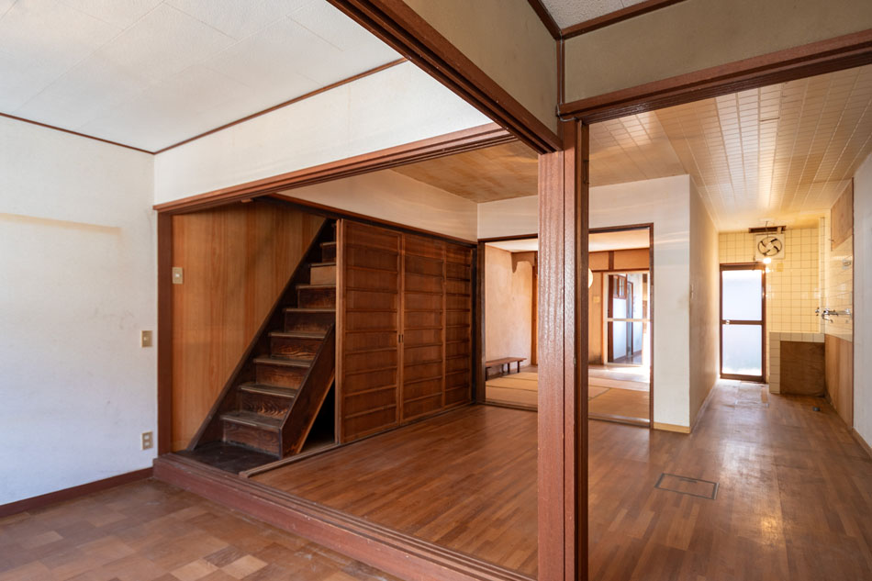
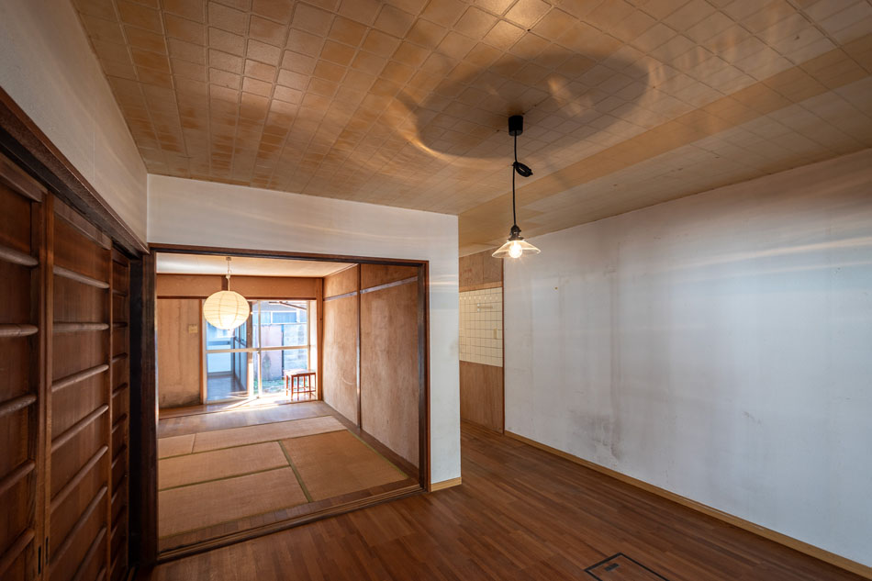
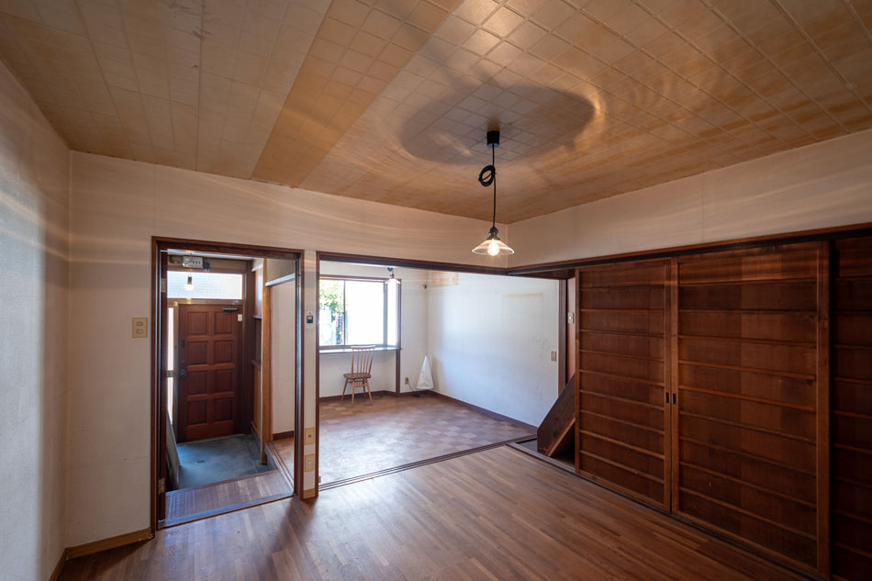
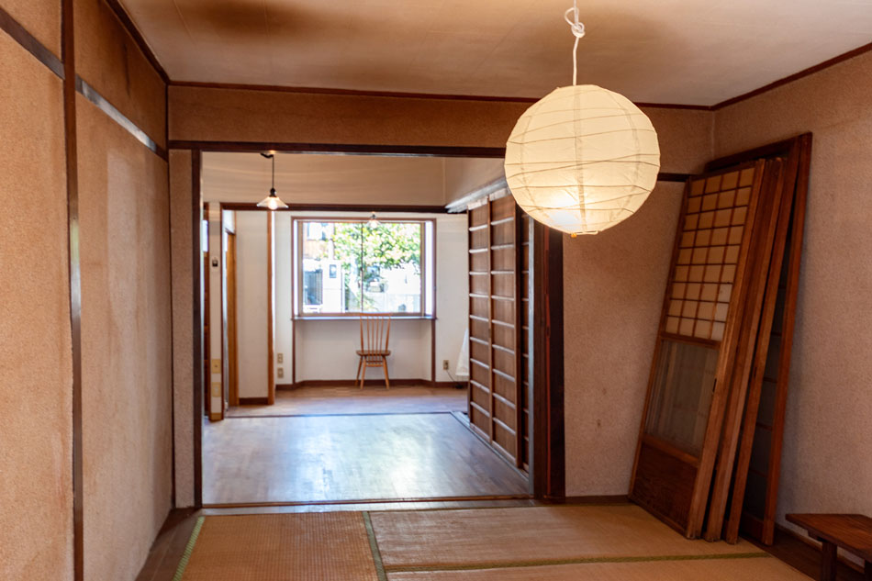
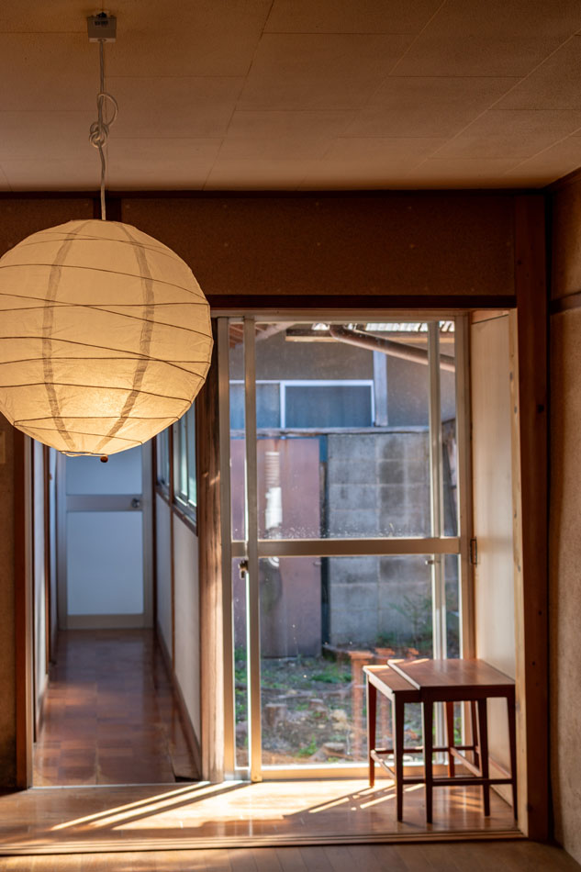
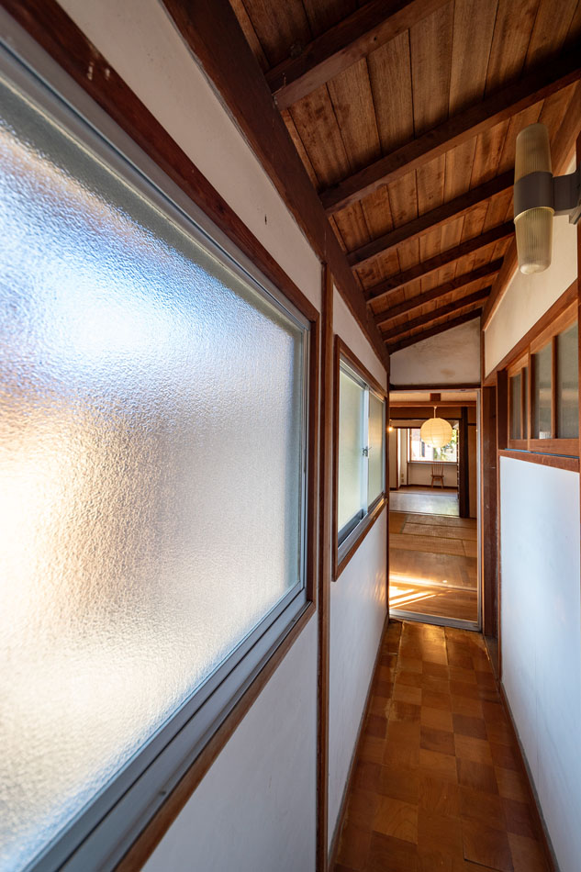
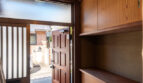
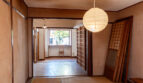
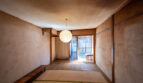
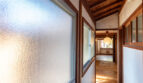
Stepping inside, the house reveals the signature depth and spatial elegance unique to Kyoto townhouses. Natural light and gentle breezes flow effortlessly from the entrance through to the rear garden, creating a peaceful and inviting atmosphere.
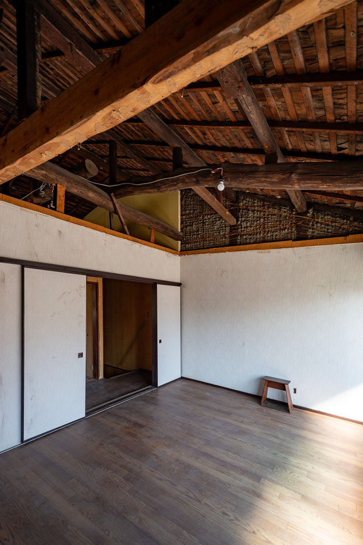
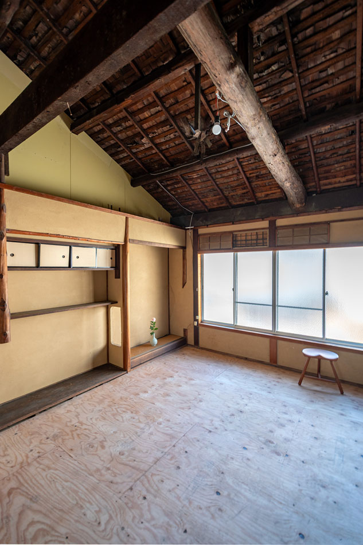
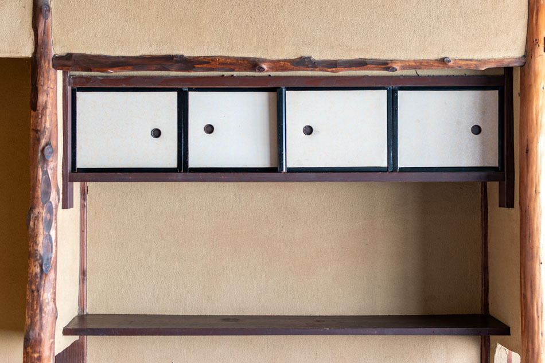
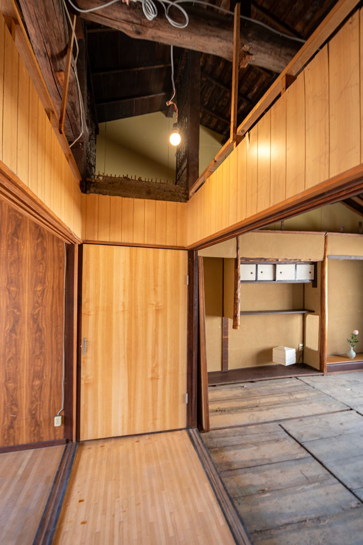
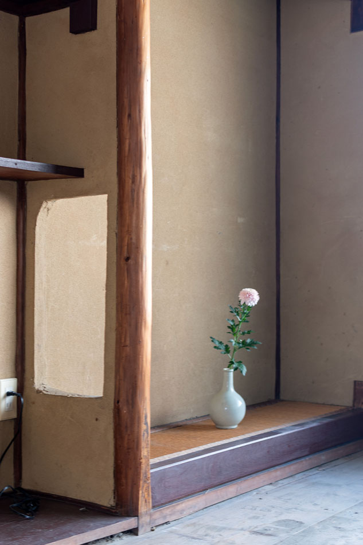
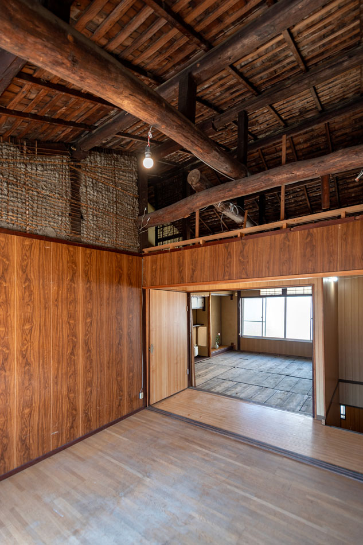
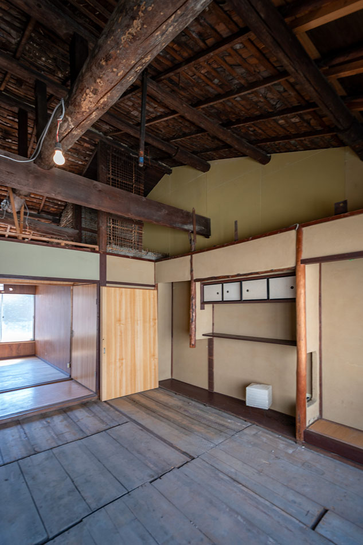
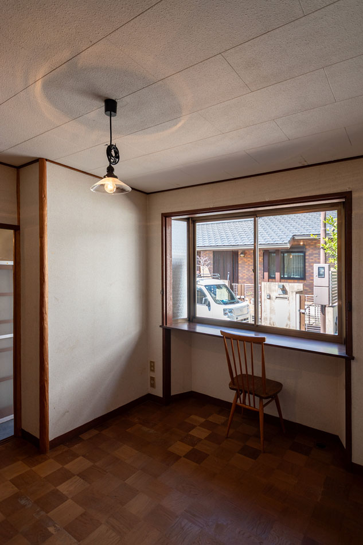
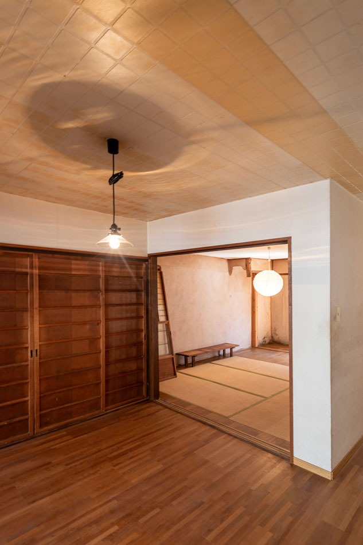
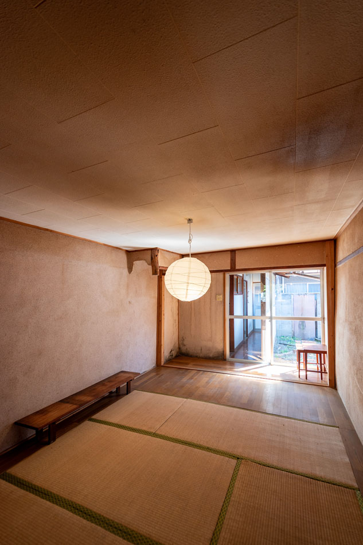
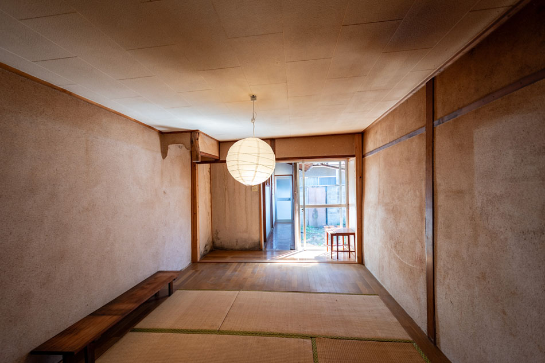
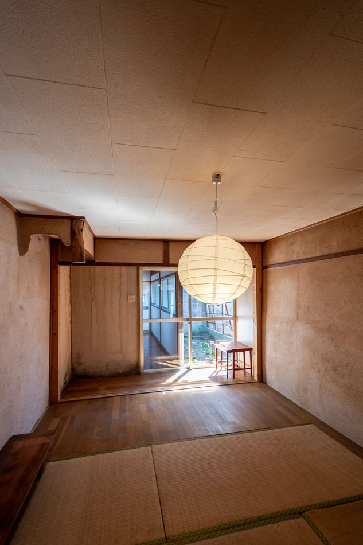
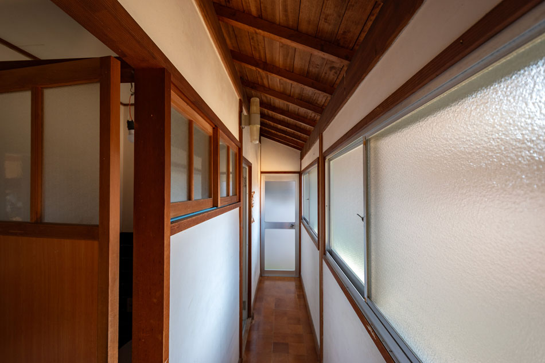
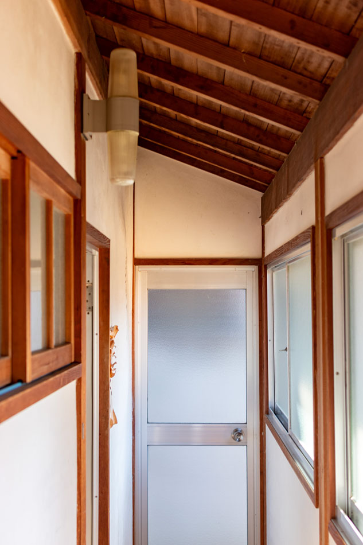
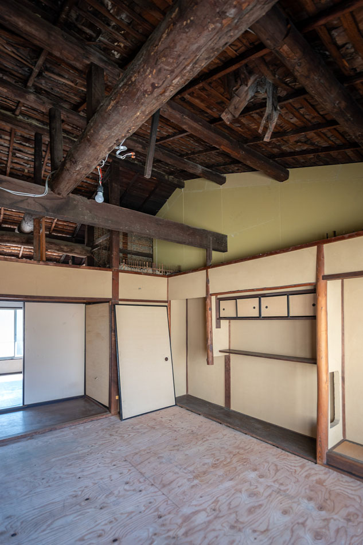
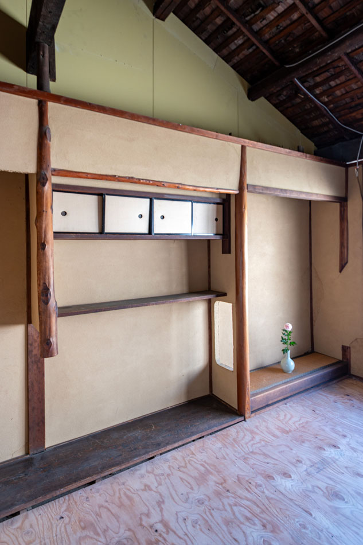
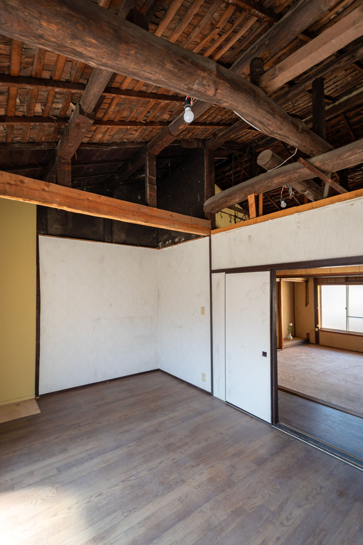
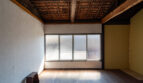
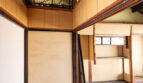
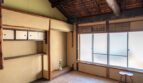
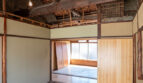
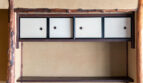
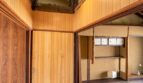
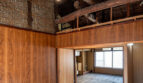
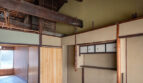
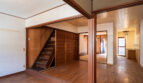
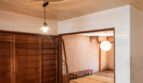
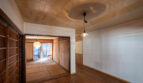
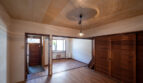
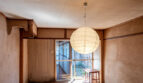
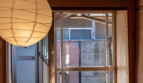
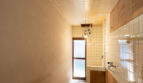
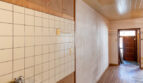
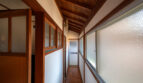
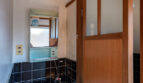
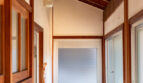
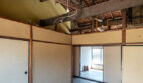
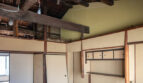
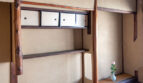
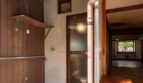
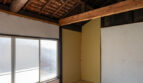
Many original architectural elements remain intact, including a hanging alcove (tsuridoko), antique wooden fittings, traditional bamboo-lath walls, and impressive exposed timber beams. These carefully preserved details speak to the craftsmanship of another era and provide an exceptional foundation for restoration.
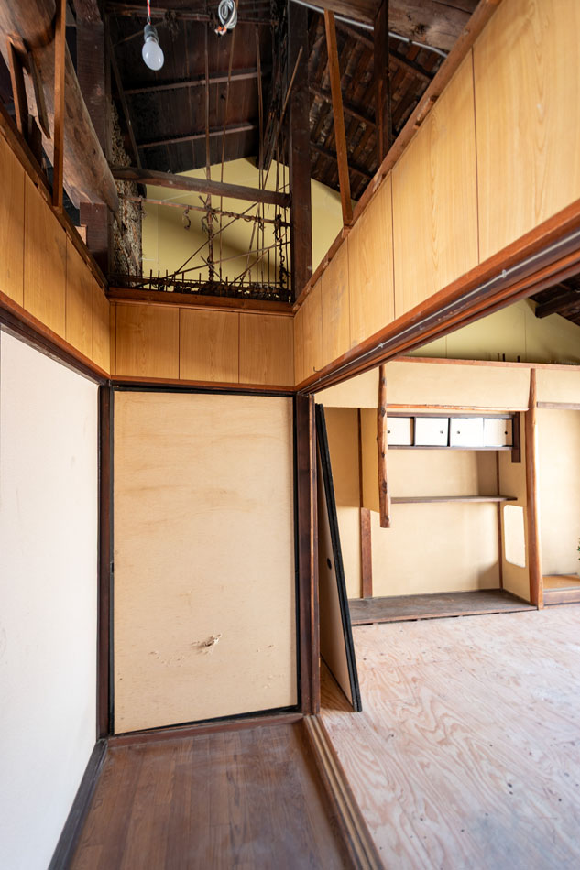
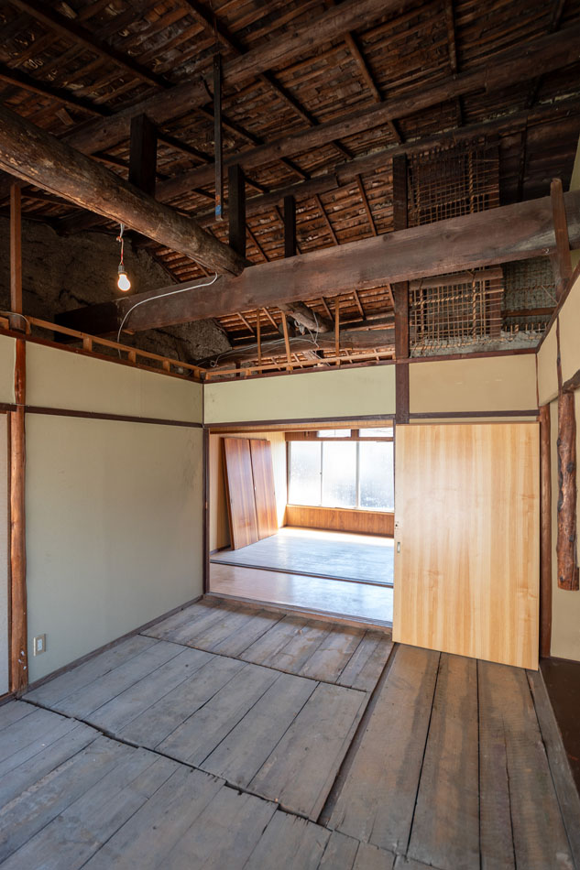
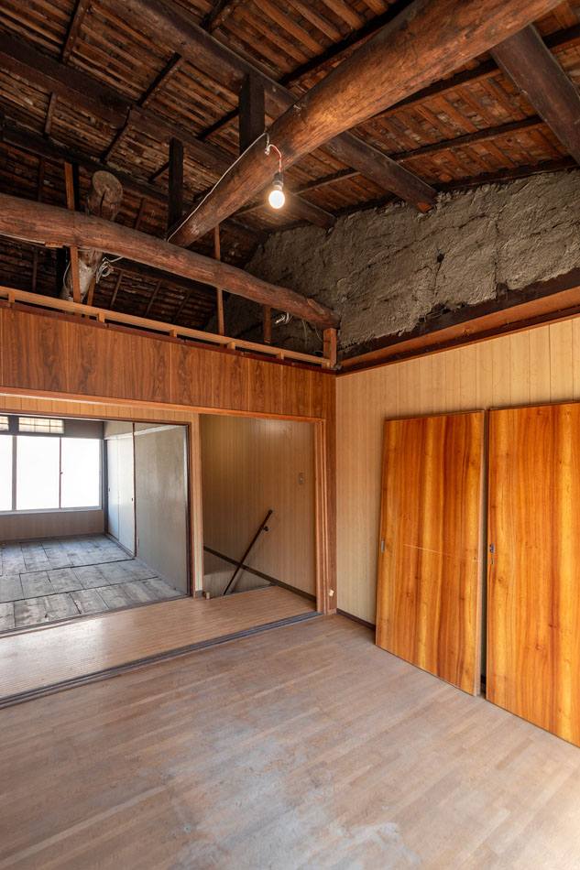
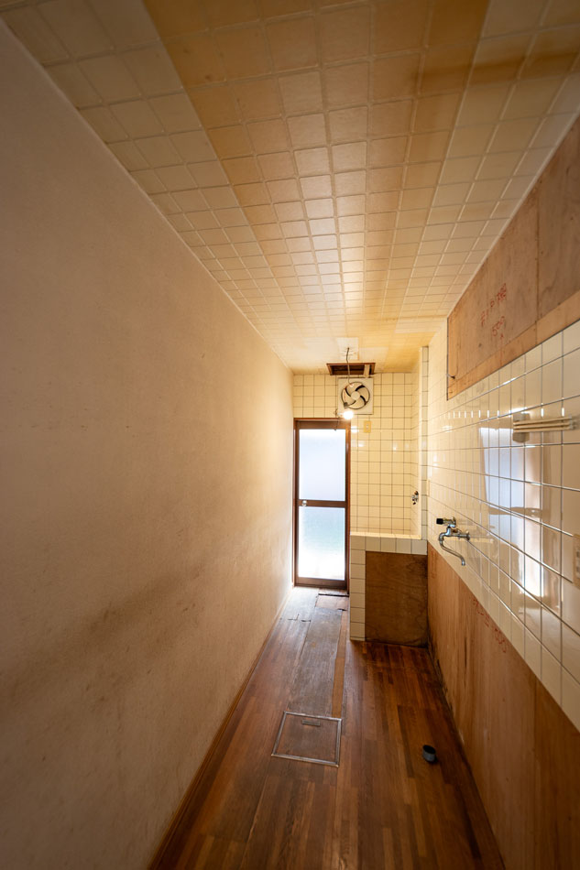
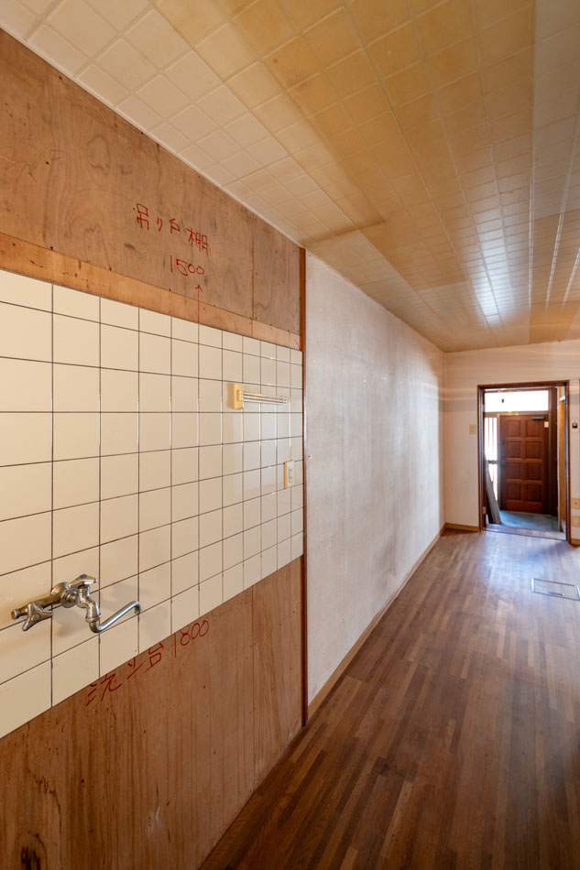
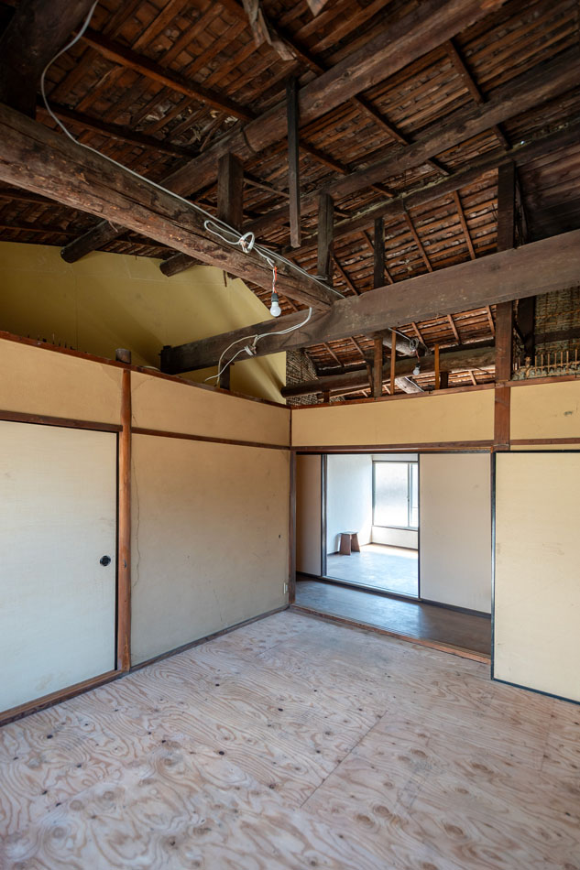
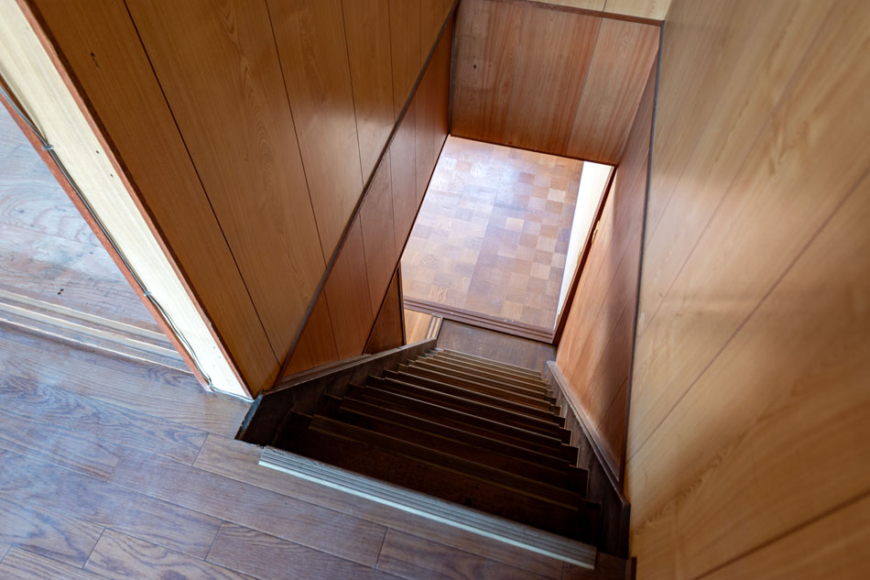
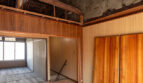
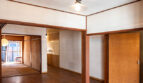
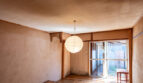
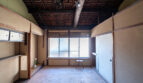
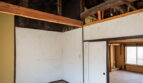
Parts of the interior have already been stripped back, allowing the structural framework—including the original columns and beams—to be clearly inspected. This also makes it easier to envision a future renovation while appreciating the integrity of the historic structure.
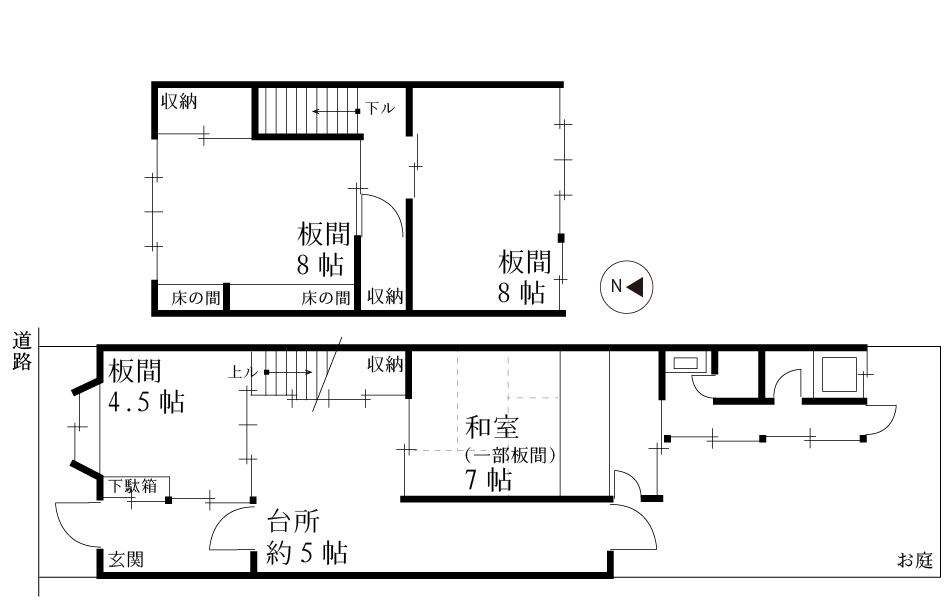
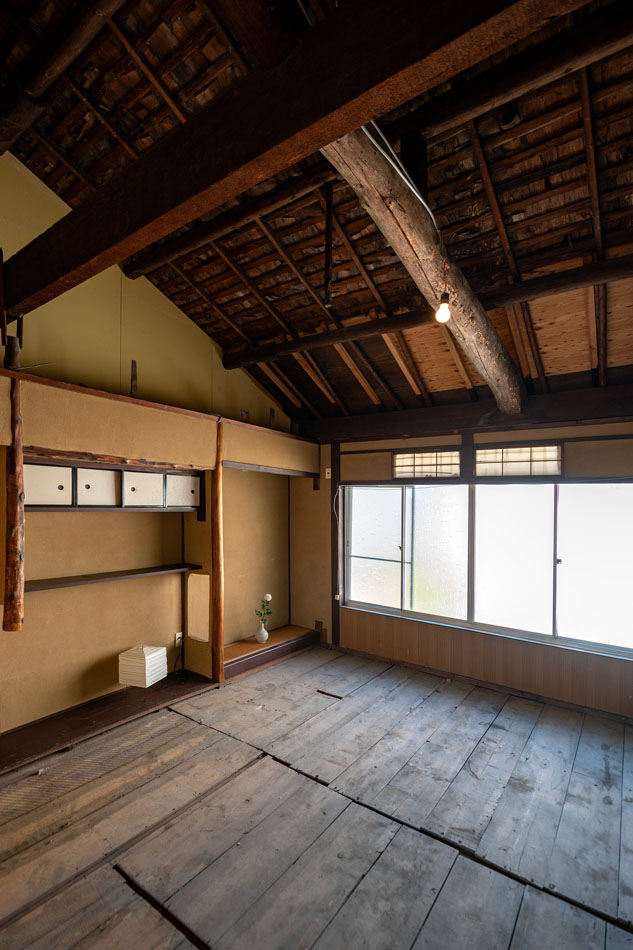
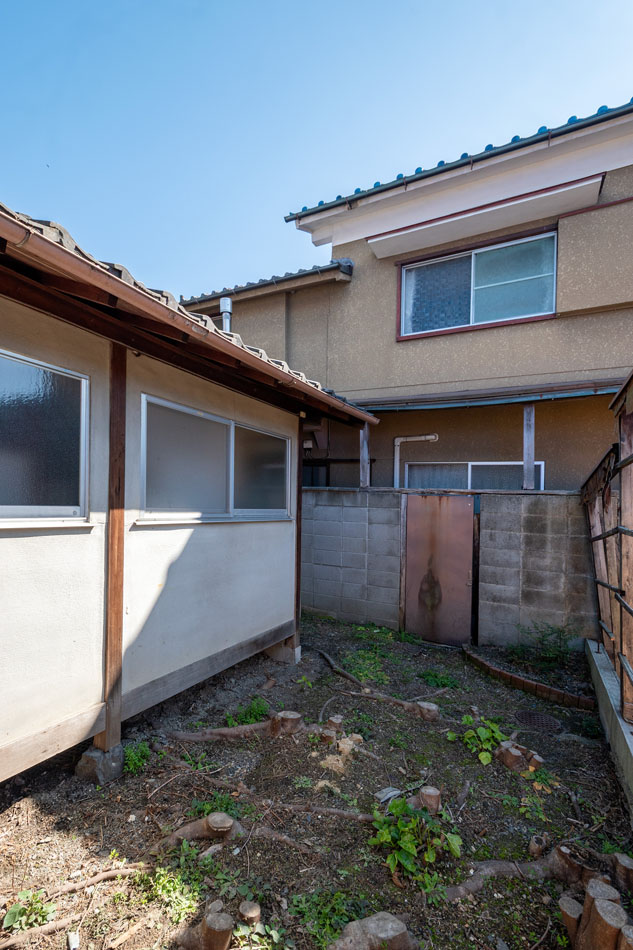
The flexible floor plan offers numerous possibilities. The first floor could become an open family living space connected to the sunny south-facing garden, where a small vegetable garden or outdoor seating area could be enjoyed. The second floor could feature vaulted ceilings that celebrate the exposed timber beams, creating tranquil bedrooms or private living spaces filled with warmth and character.
The uninterrupted sightline extending from the entrance to the rear garden enhances the sense of openness while preserving the distinctive depth of a traditional machiya. Existing doors, partitions, and reclaimed timbers can be incorporated into a contemporary design that respects the building’s historic identity.
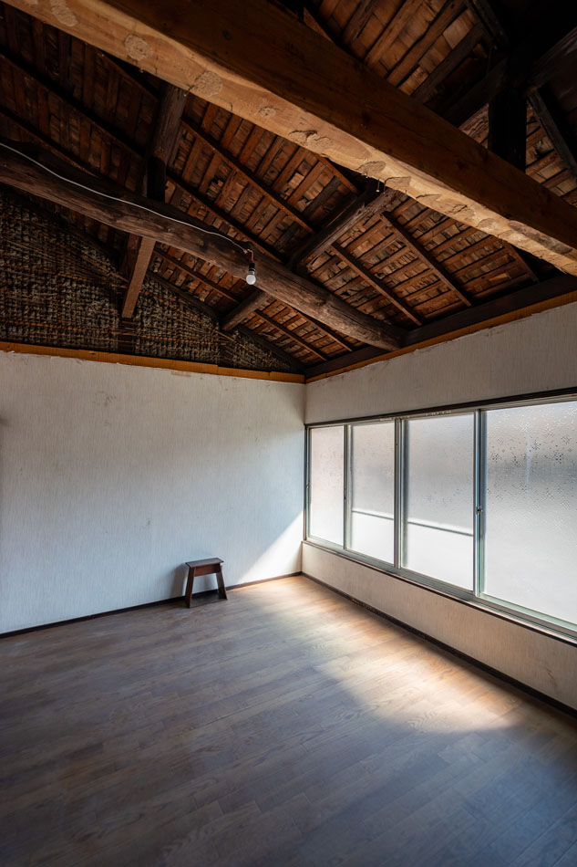
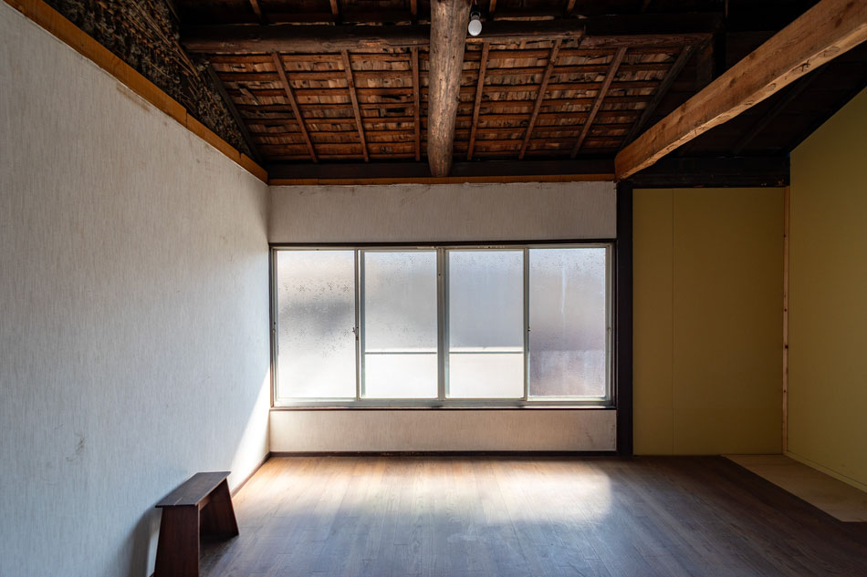
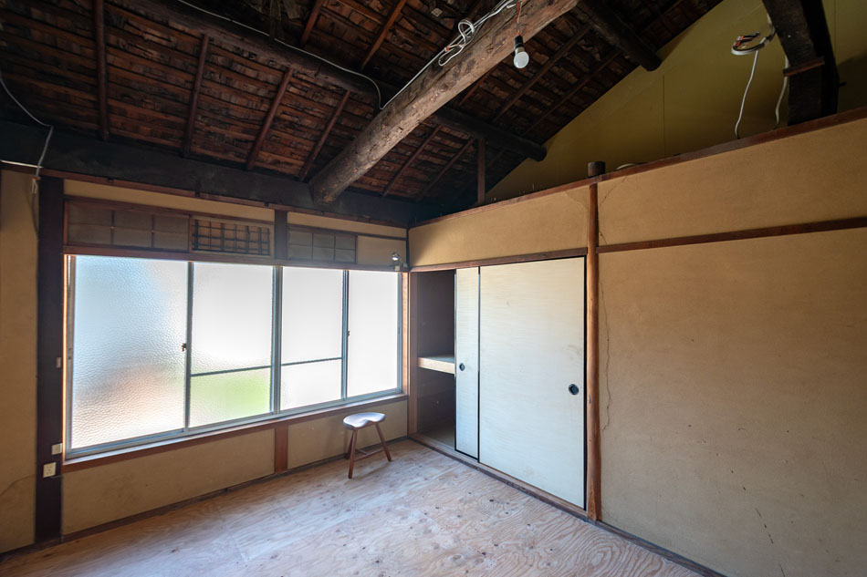
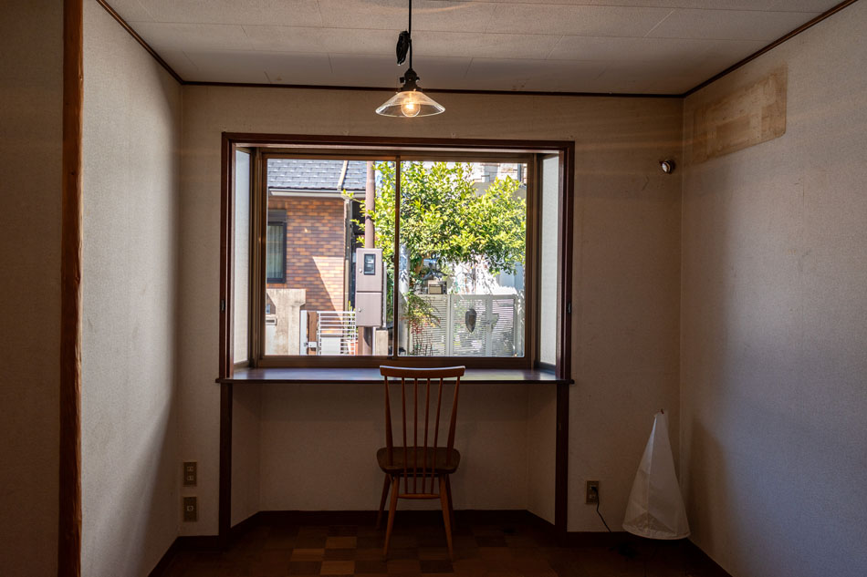
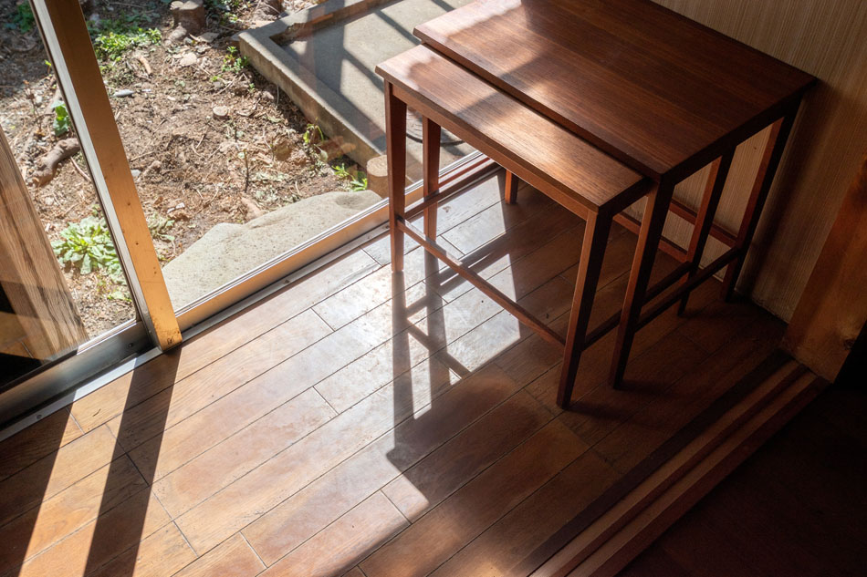
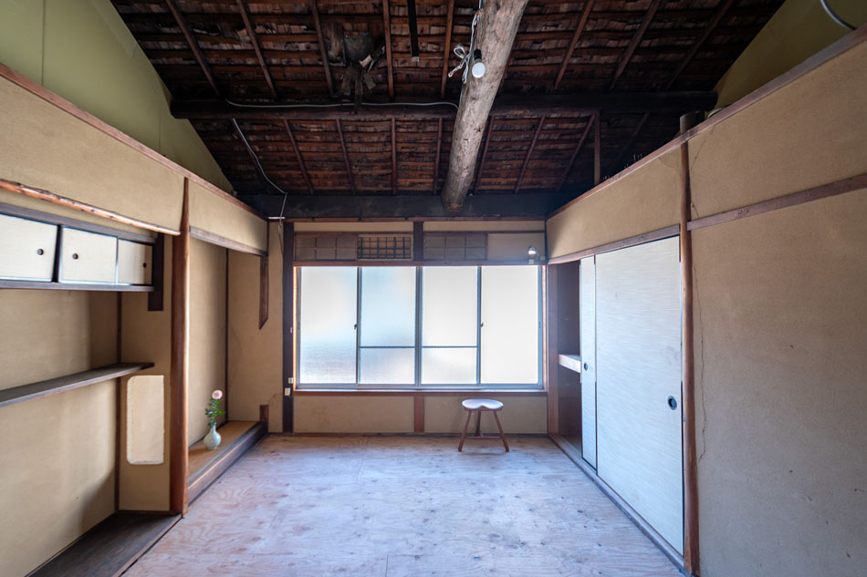
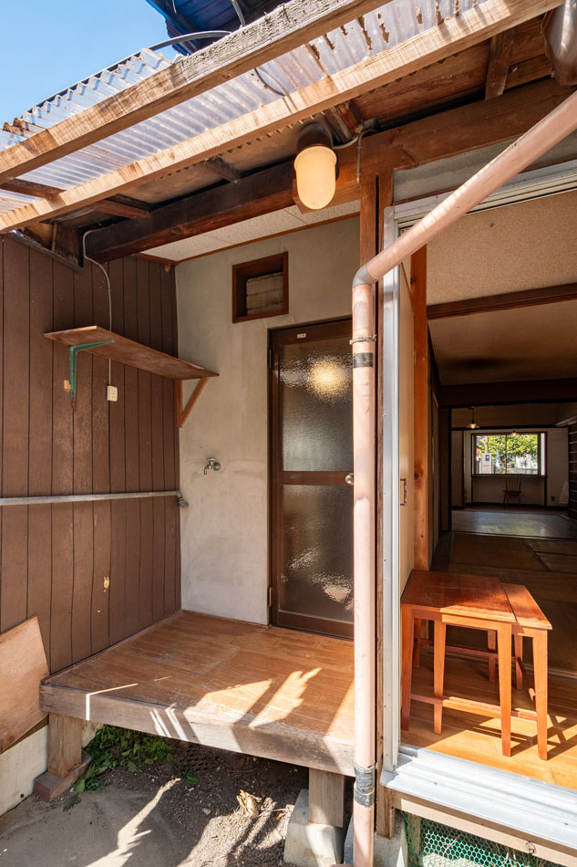
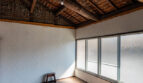
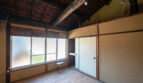
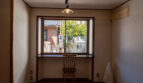
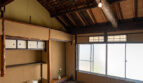
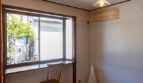
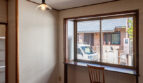
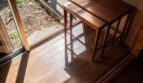
The south-facing garden enjoys abundant sunlight throughout the day. Imagine relaxing on the veranda with a cup of coffee and a good book, surrounded by the quiet atmosphere that defines this historic neighborhood. Windows on both the north and south sides of the second floor invite refreshing cross breezes throughout the seasons.
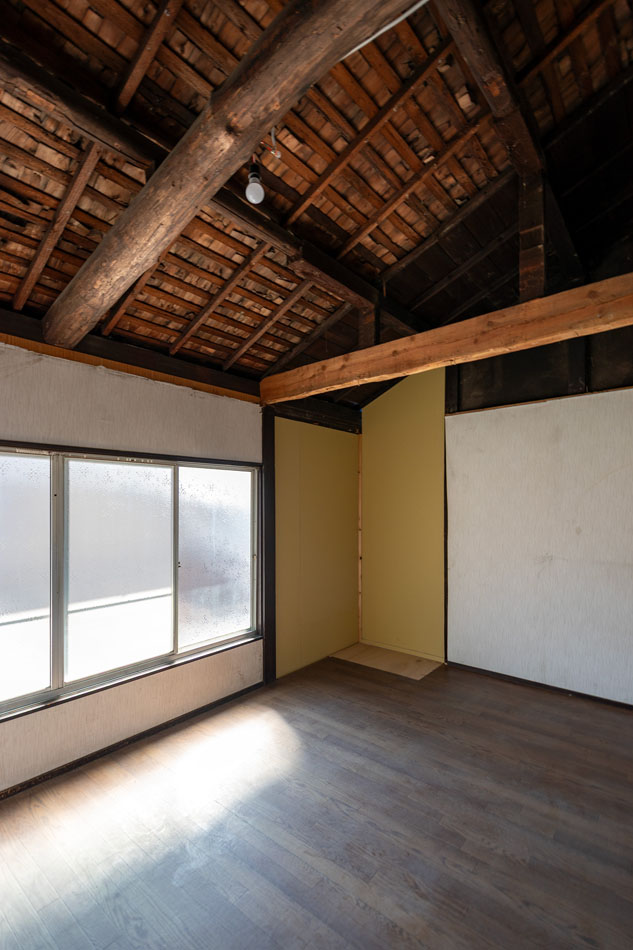
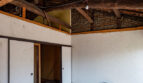
Removing the second-floor ceiling has revealed beautiful original timber beams, now becoming one of the home’s most striking architectural features. Their rich texture and craftsmanship add warmth, depth, and authenticity to the living spaces.
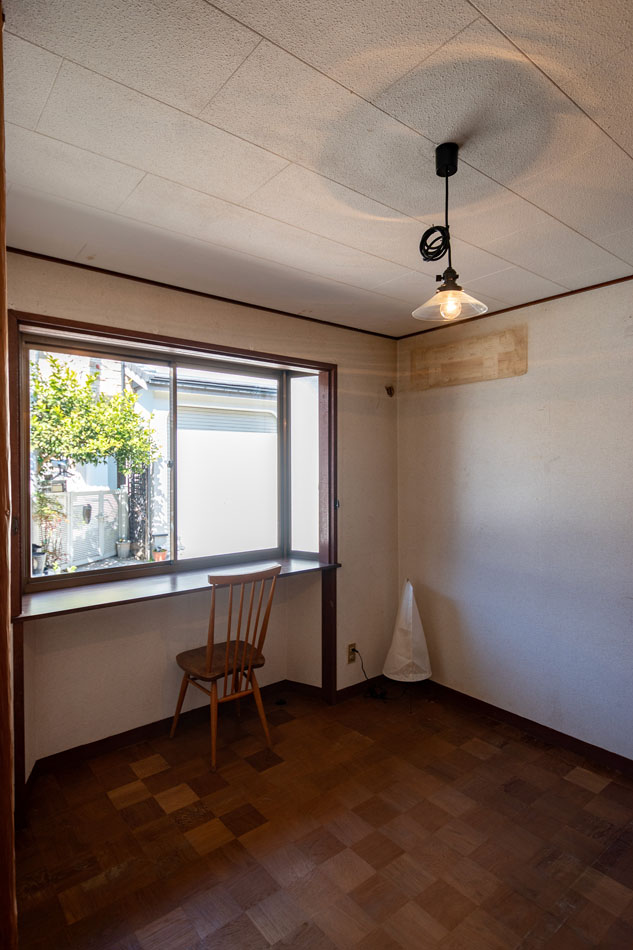
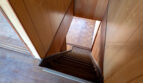
The second floor includes two private rooms, providing comfortable accommodation for family living or guest rooms while maintaining a calm and intimate atmosphere.
This remarkable machiya presents an opportunity not simply to renovate a house, but to become the next steward of a building that has stood for generations. By preserving its historic character while adapting it for contemporary living, the next owner can continue the story of this exceptional Kyoto residence for years to come.
Floor plan: 4 bedrooms + kitchen + garden
Notes:
- Construction year unknown; property assessment records indicate the building already existed in 1877.
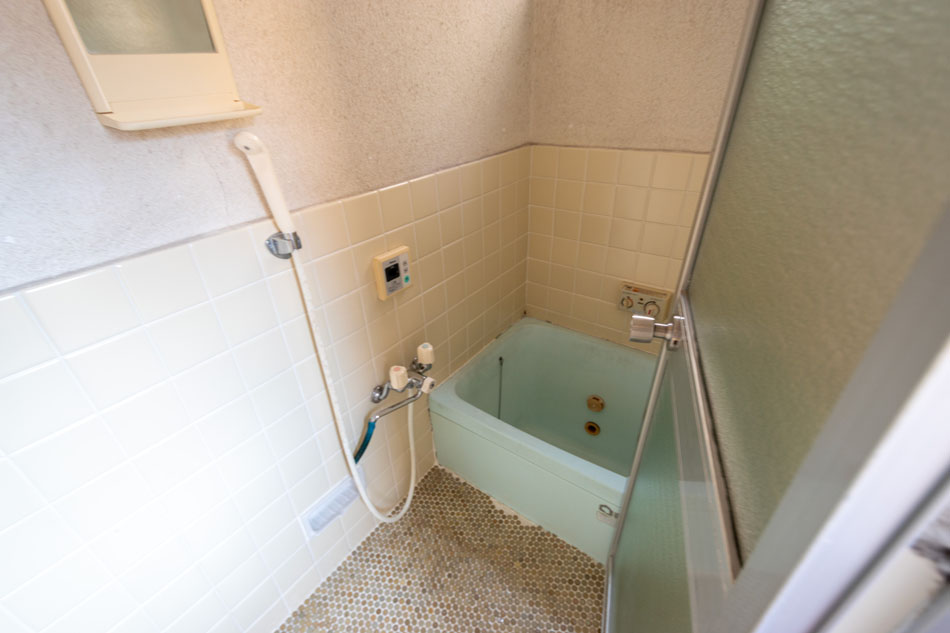
- The building is in need of renovation due to age-related deterioration.
- Furniture, furnishings, and other movable items shown in the photographs are NOT included in the sale.
- The property is offered for sale in its current “as-is” condition, with no repairs or alterations to be made by the seller.
*Price Changed on 8th October, from 27.80M yen to 22.00M yen